
Builders in
Gungahlin
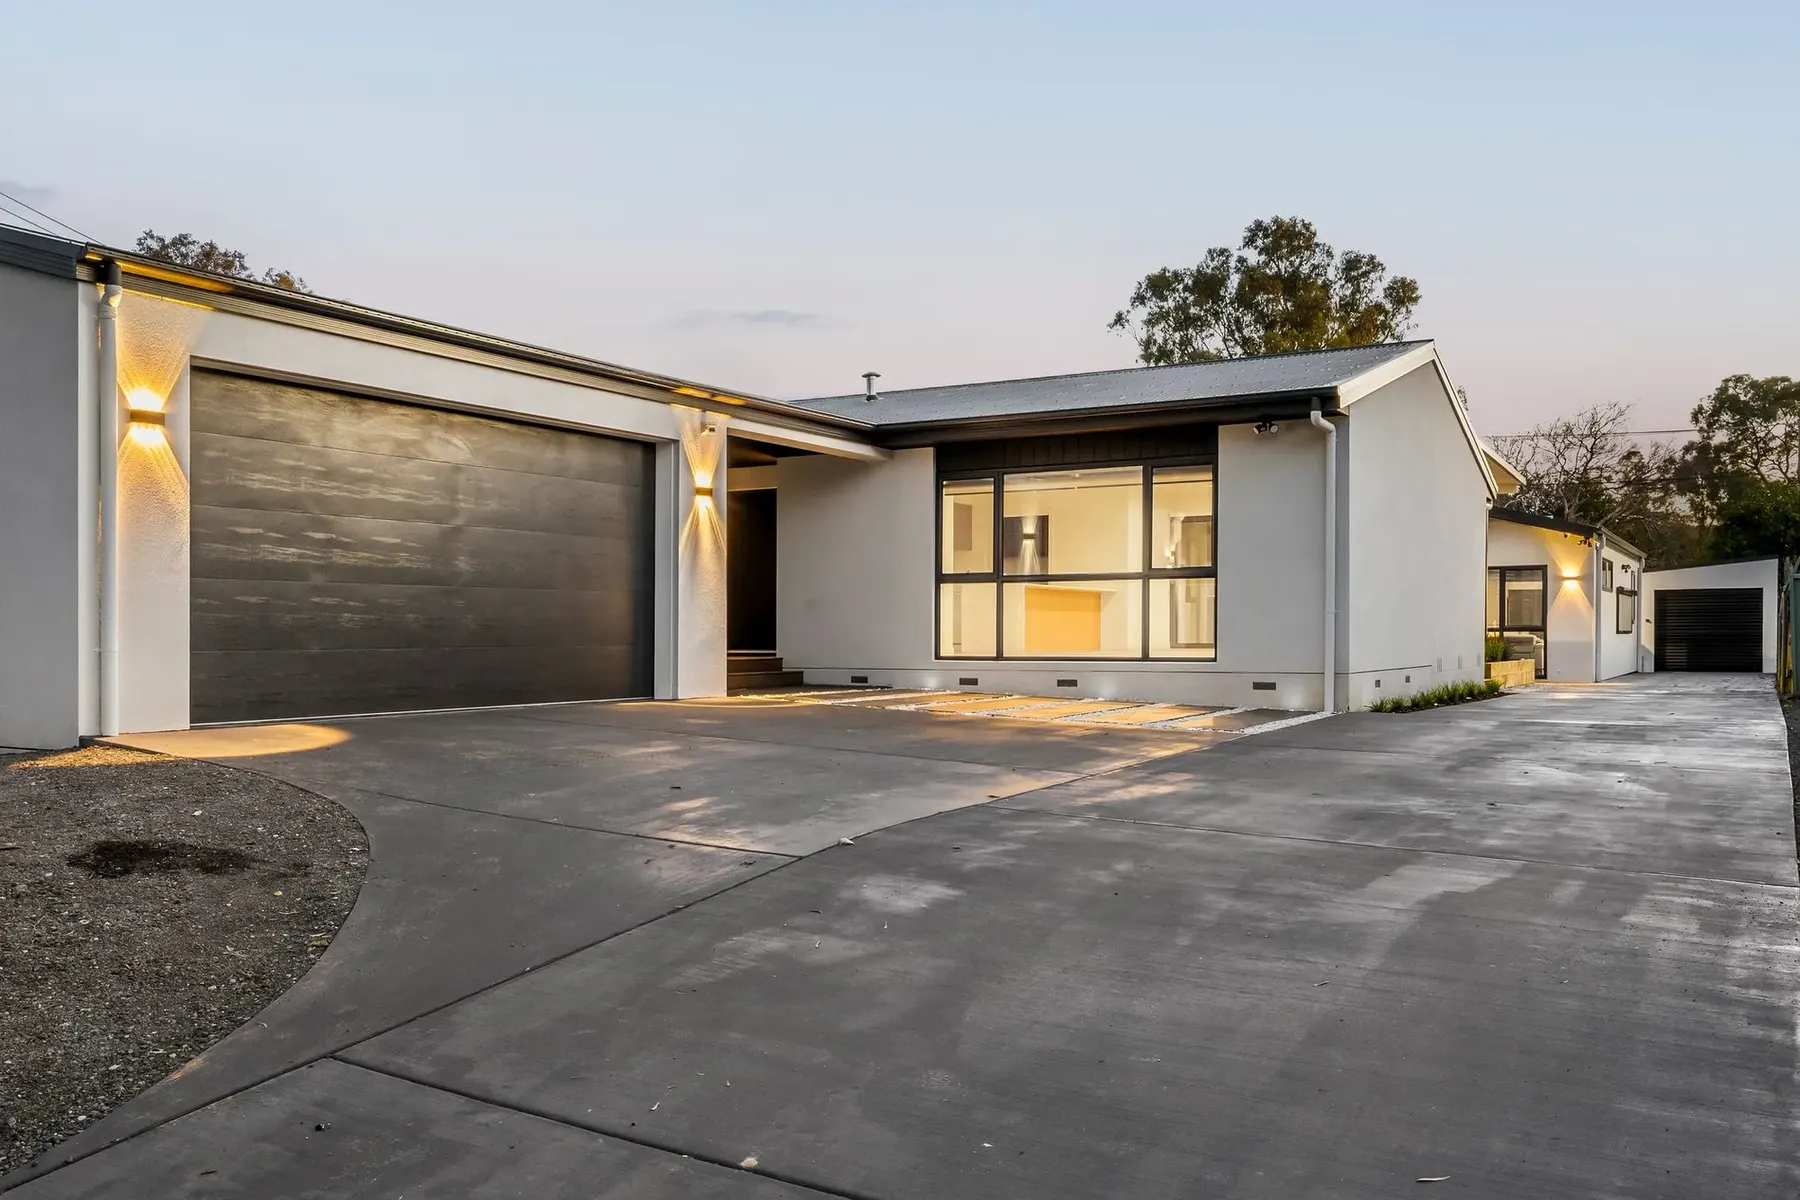
Building, renovations and home extensions in Gungahlin, with a focus on the spaces your household needs next.
& Renovation
Details
Approach
A home that keeps pace
with your life.
A growing household can change what you need from a home. More storage, a separate work area or a better connection to the garden may matter as much as an extra bedroom. Start with the daily routines you want to improve, then consider whether the answer is a renovation, an extension or a new build.
- Flexible rooms and useful storage
- Indoor–outdoor connections
- Window comfort and ventilation
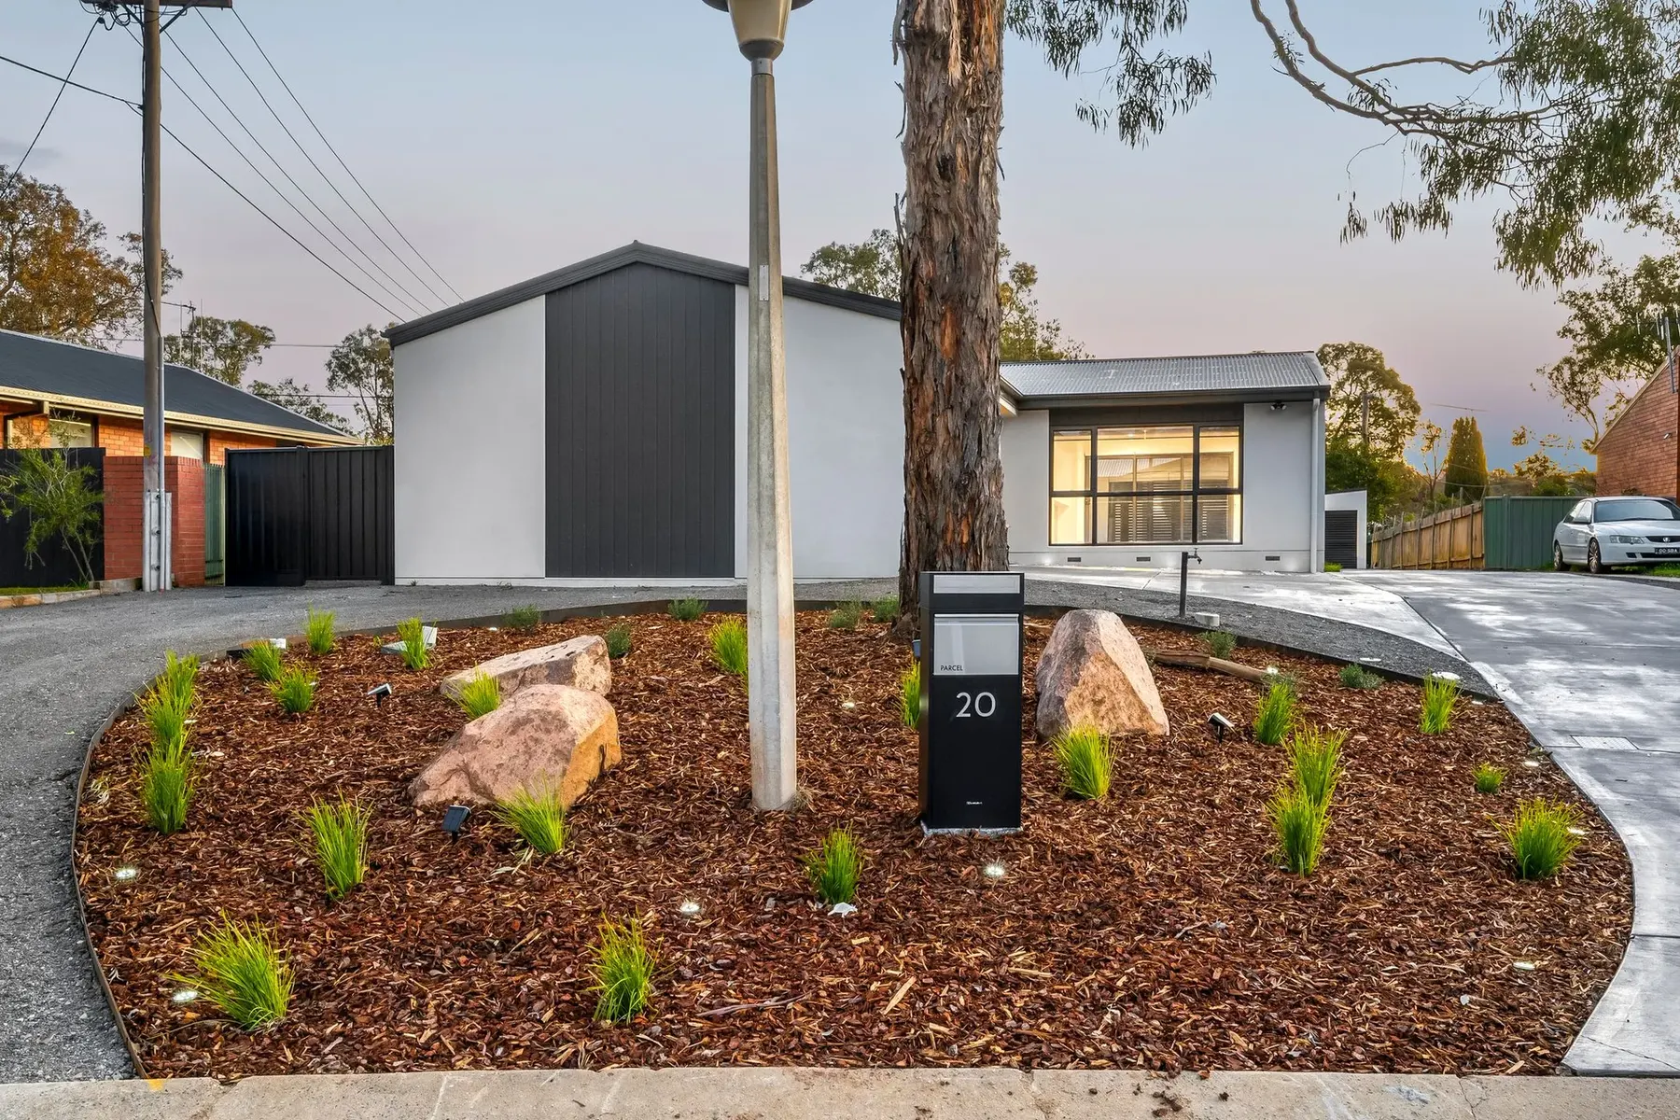
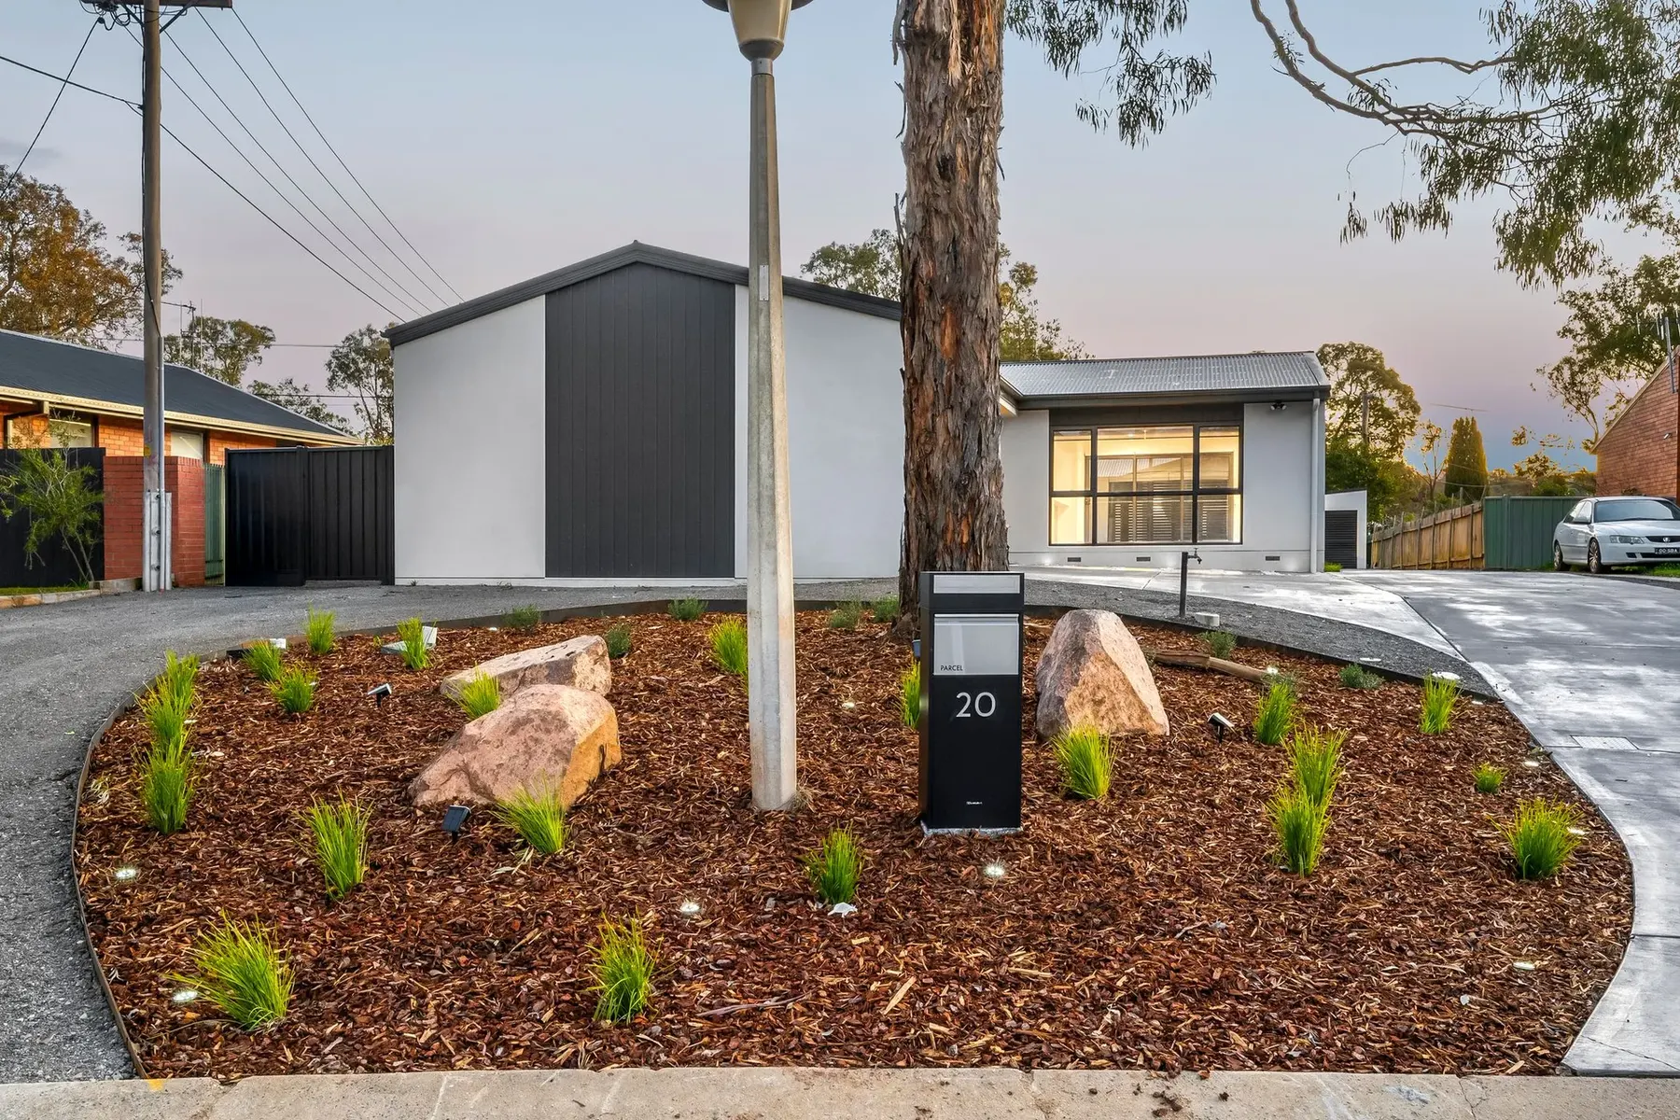 BUILT AROUND YOUR LIFE.Illustrative concept
Thoughtful work.
From structure to finish.
Explore the building service that fits your Gungahlin project. Scope and availability are confirmed for your property.
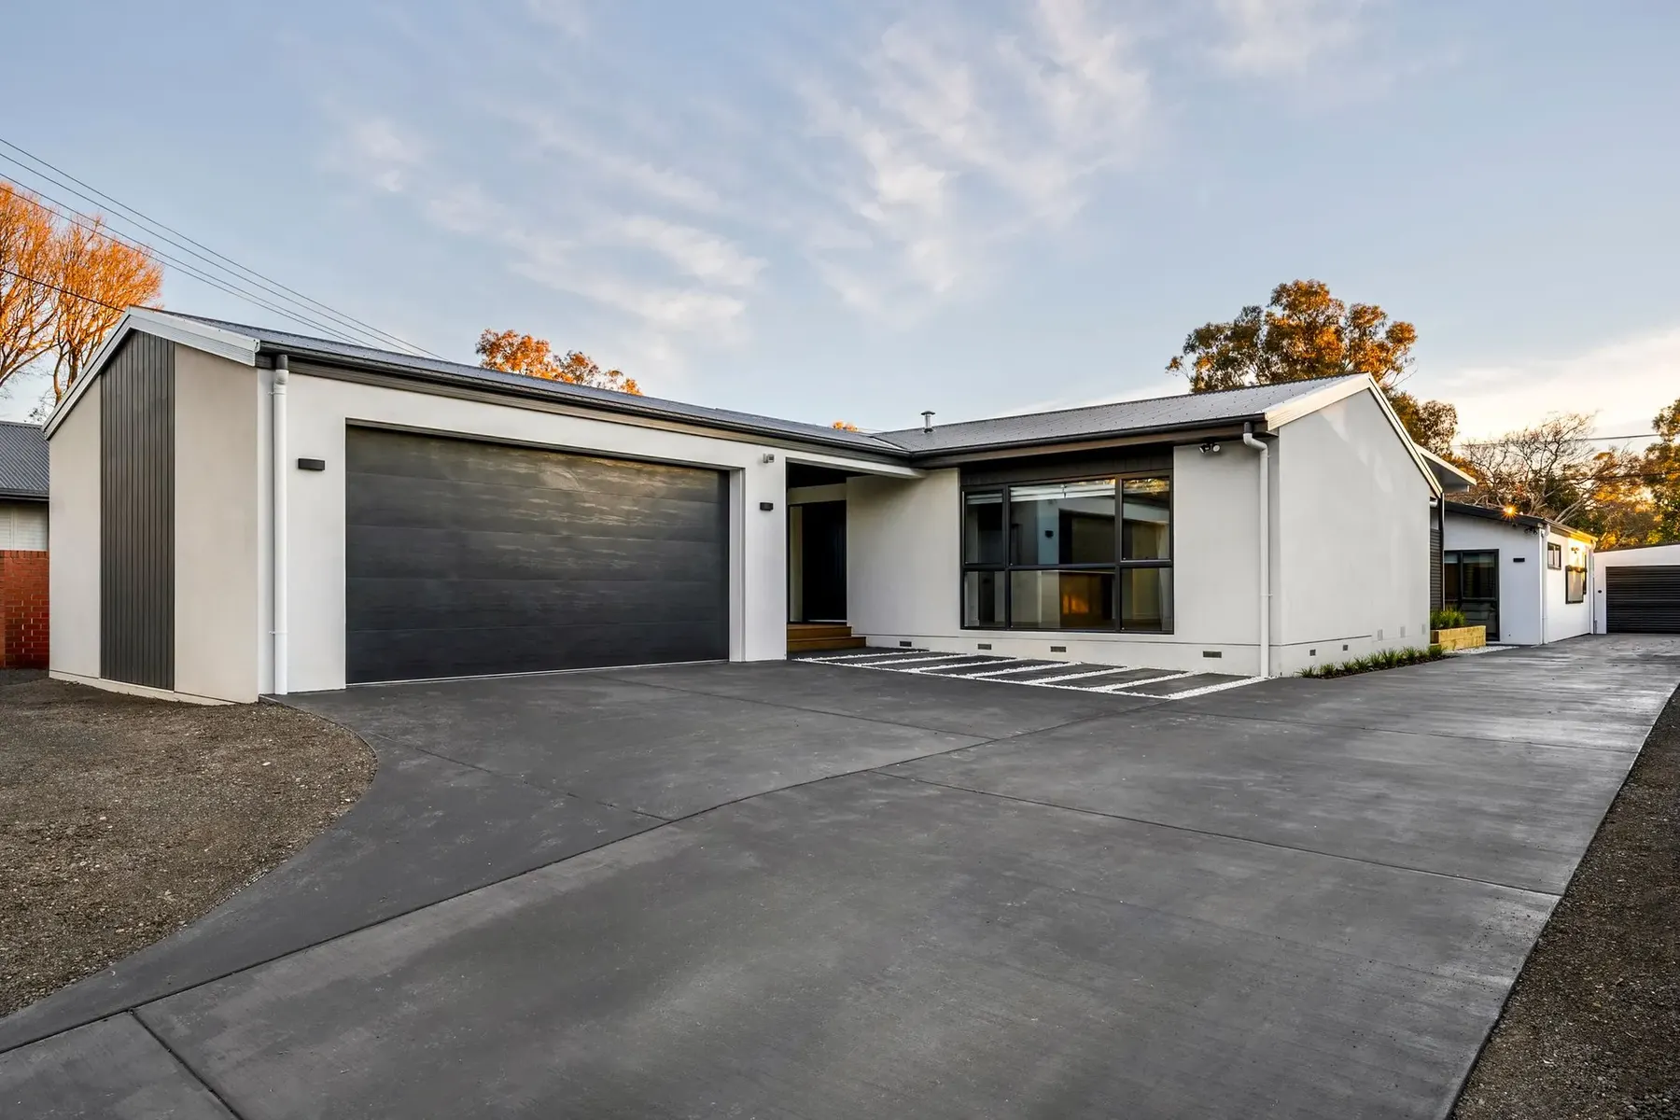
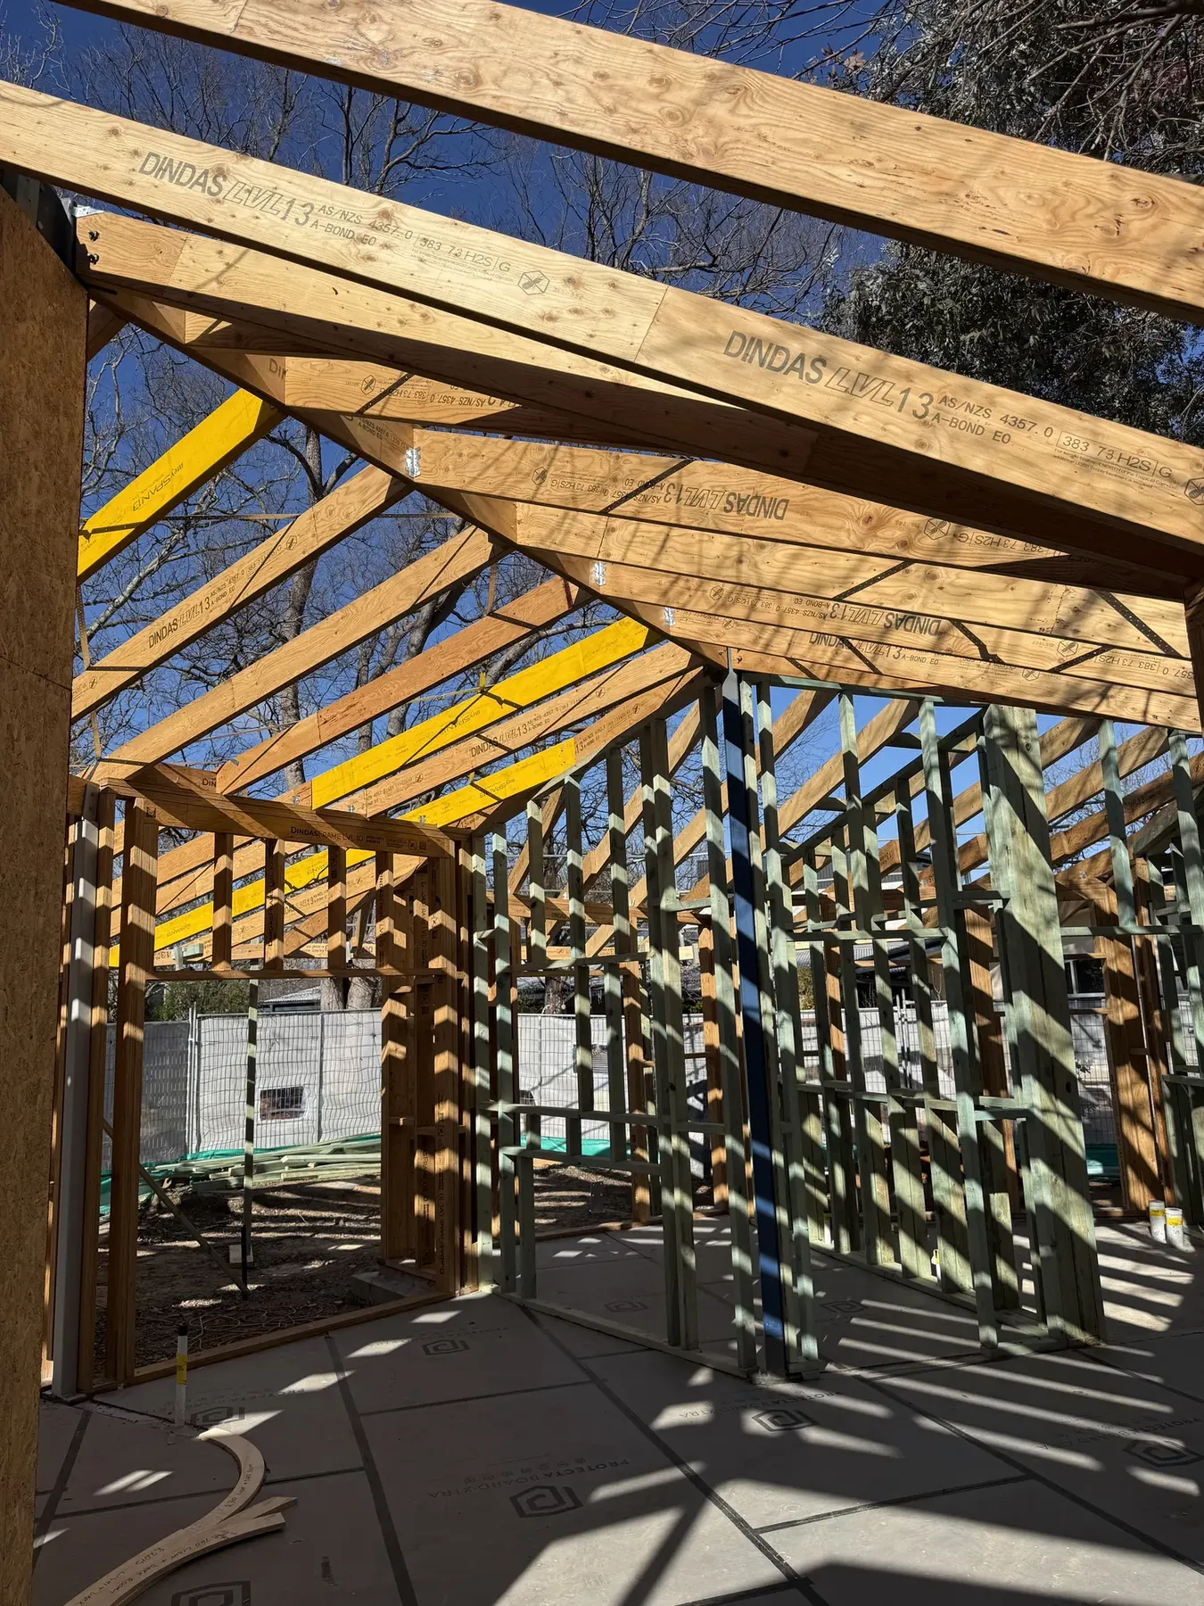
For your property.
For the way you live.
Make the existing footprint work
Before adding floor area, consider circulation, furniture and the relationship between living rooms. Explain which spaces feel crowded and where a change in layout could make daily life easier.
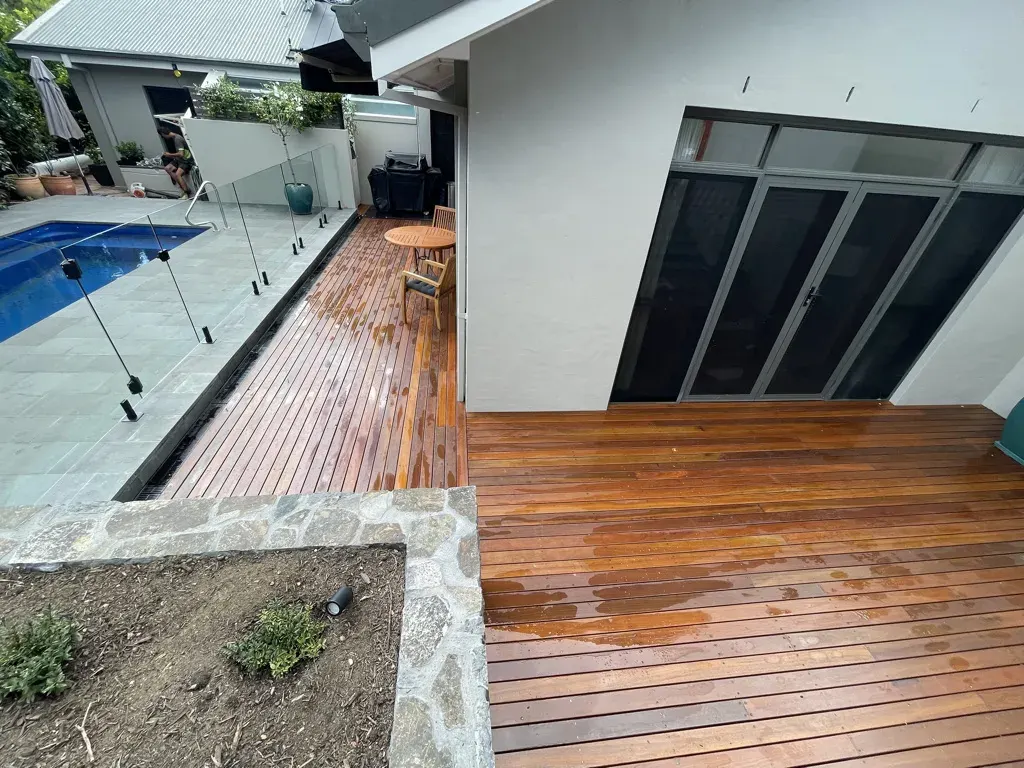
Plan the outdoor connection
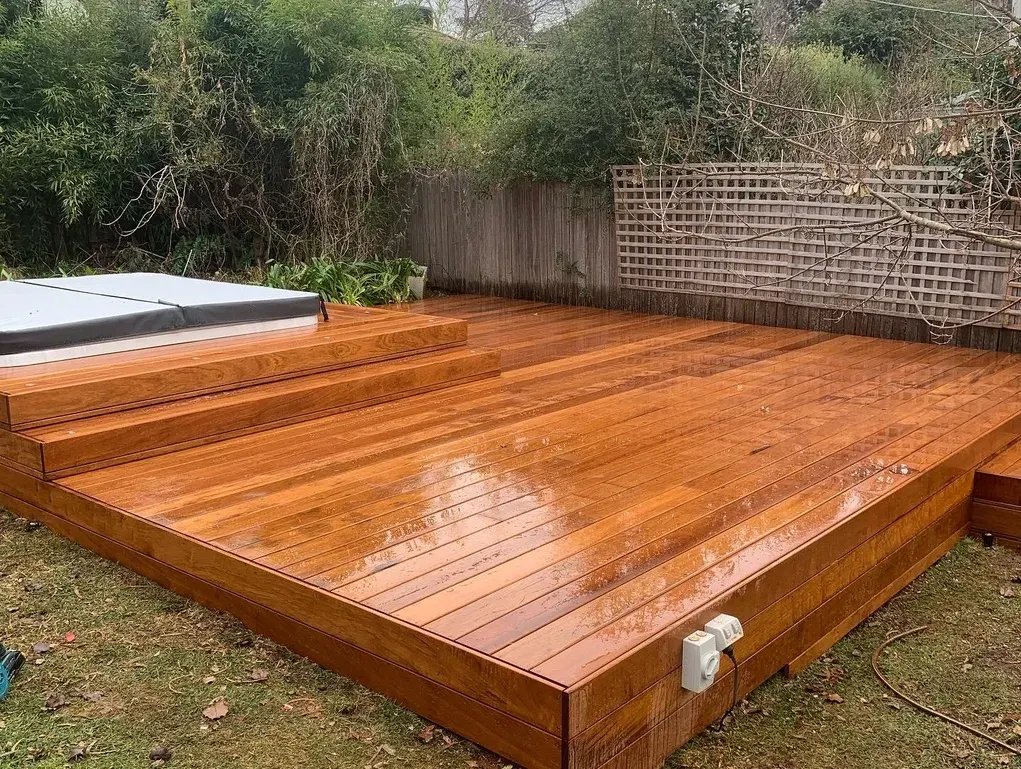
A deck should connect naturally to doors, seating and the garden. Share photographs showing levels, boundaries and access so the outdoor work can be discussed with the wider home.
Think about the whole room
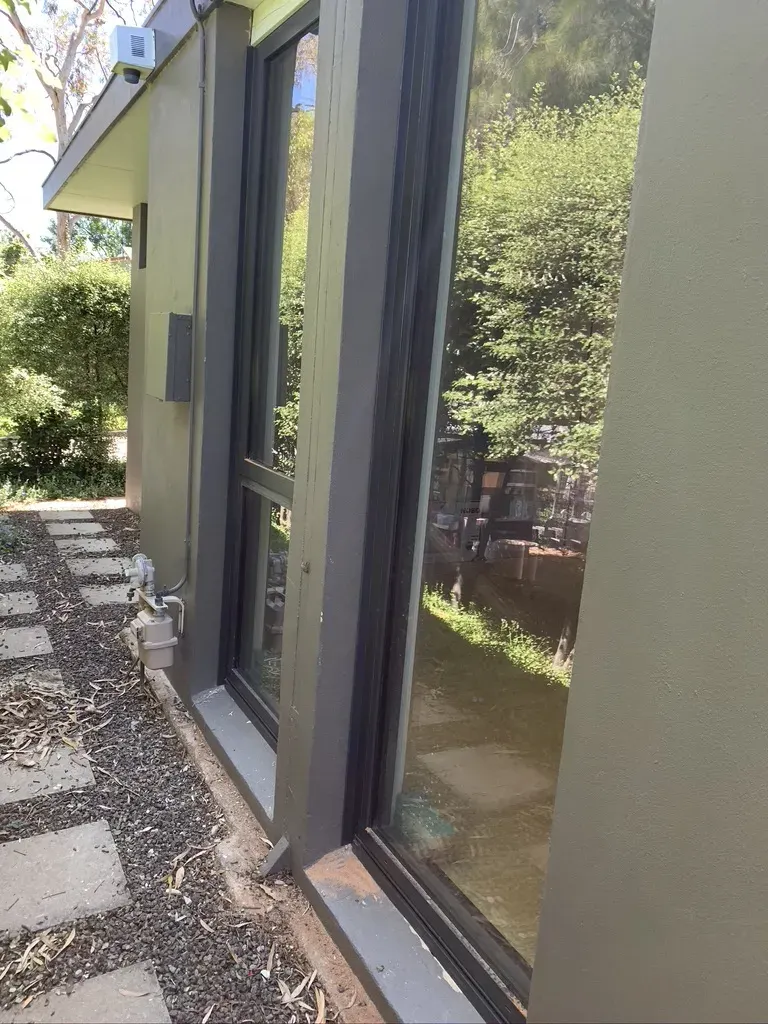
Window orientation, shade, opening style and surrounding finishes affect comfort. Include these priorities in the brief rather than treating the windows as a separate product purchase.
A clearer brief.
A better starting point.
- Your Gungahlin suburb and available site plans
- Rooms, storage or work spaces you want to add
- Photographs showing side access and garden levels
- Preferred timing and the parts of your home you want to retain
Feasibility, required permissions and specialist input are specific to your property. No fixed price or completion date is assumed.
Share your plansRoom to grow.
Space to live.
A considered process, with your project at the centre. Scope and timing are agreed for your property.
Step 1: Discuss
Your property, your priorities and the work you have in mind.
Step 2: Define
Clarify the scope, documentation and specialist input needed.
Step 3: Build
Deliver the agreed work with care and clear communication.
Step 4: Complete
Review the finish and the project handover details.
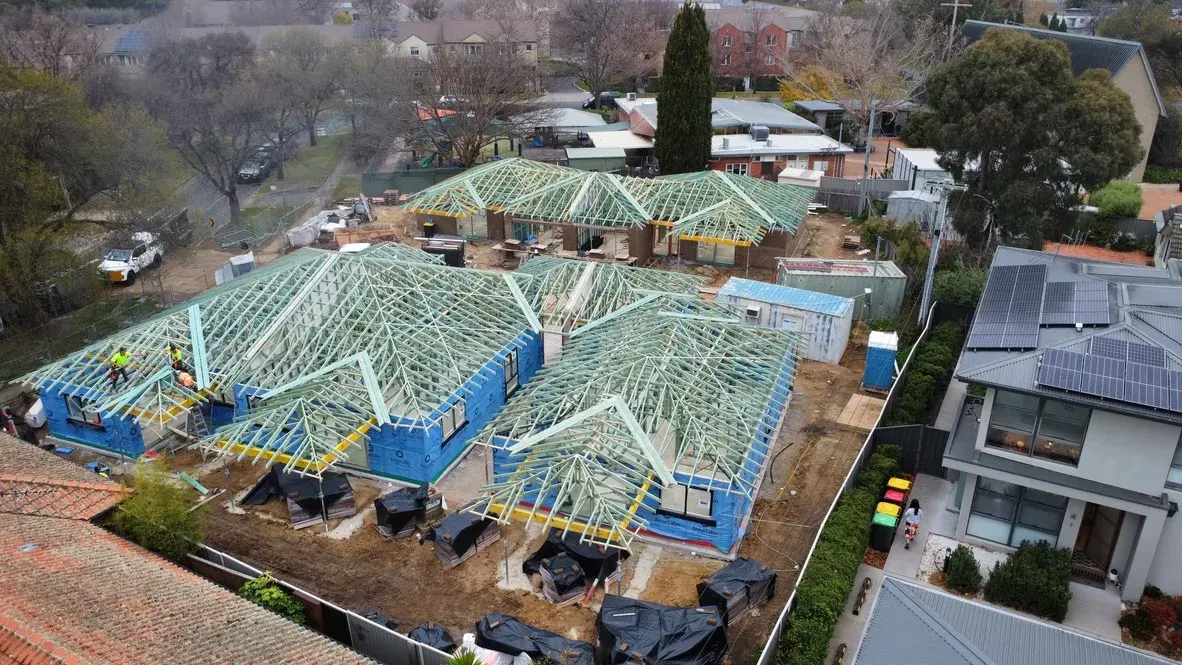 Hibberson Street, Gungahlin · archival photograph, 2009 ·
A local perspective.
Gungahlin, ACT.
Tell us about your property in Gungahlin and the work you have in mind. The right starting point is a clear understanding of your building, your priorities and the scope.
Discuss your locationFind a direction.
Make it your own.
Contemporary extension
Illustrative concept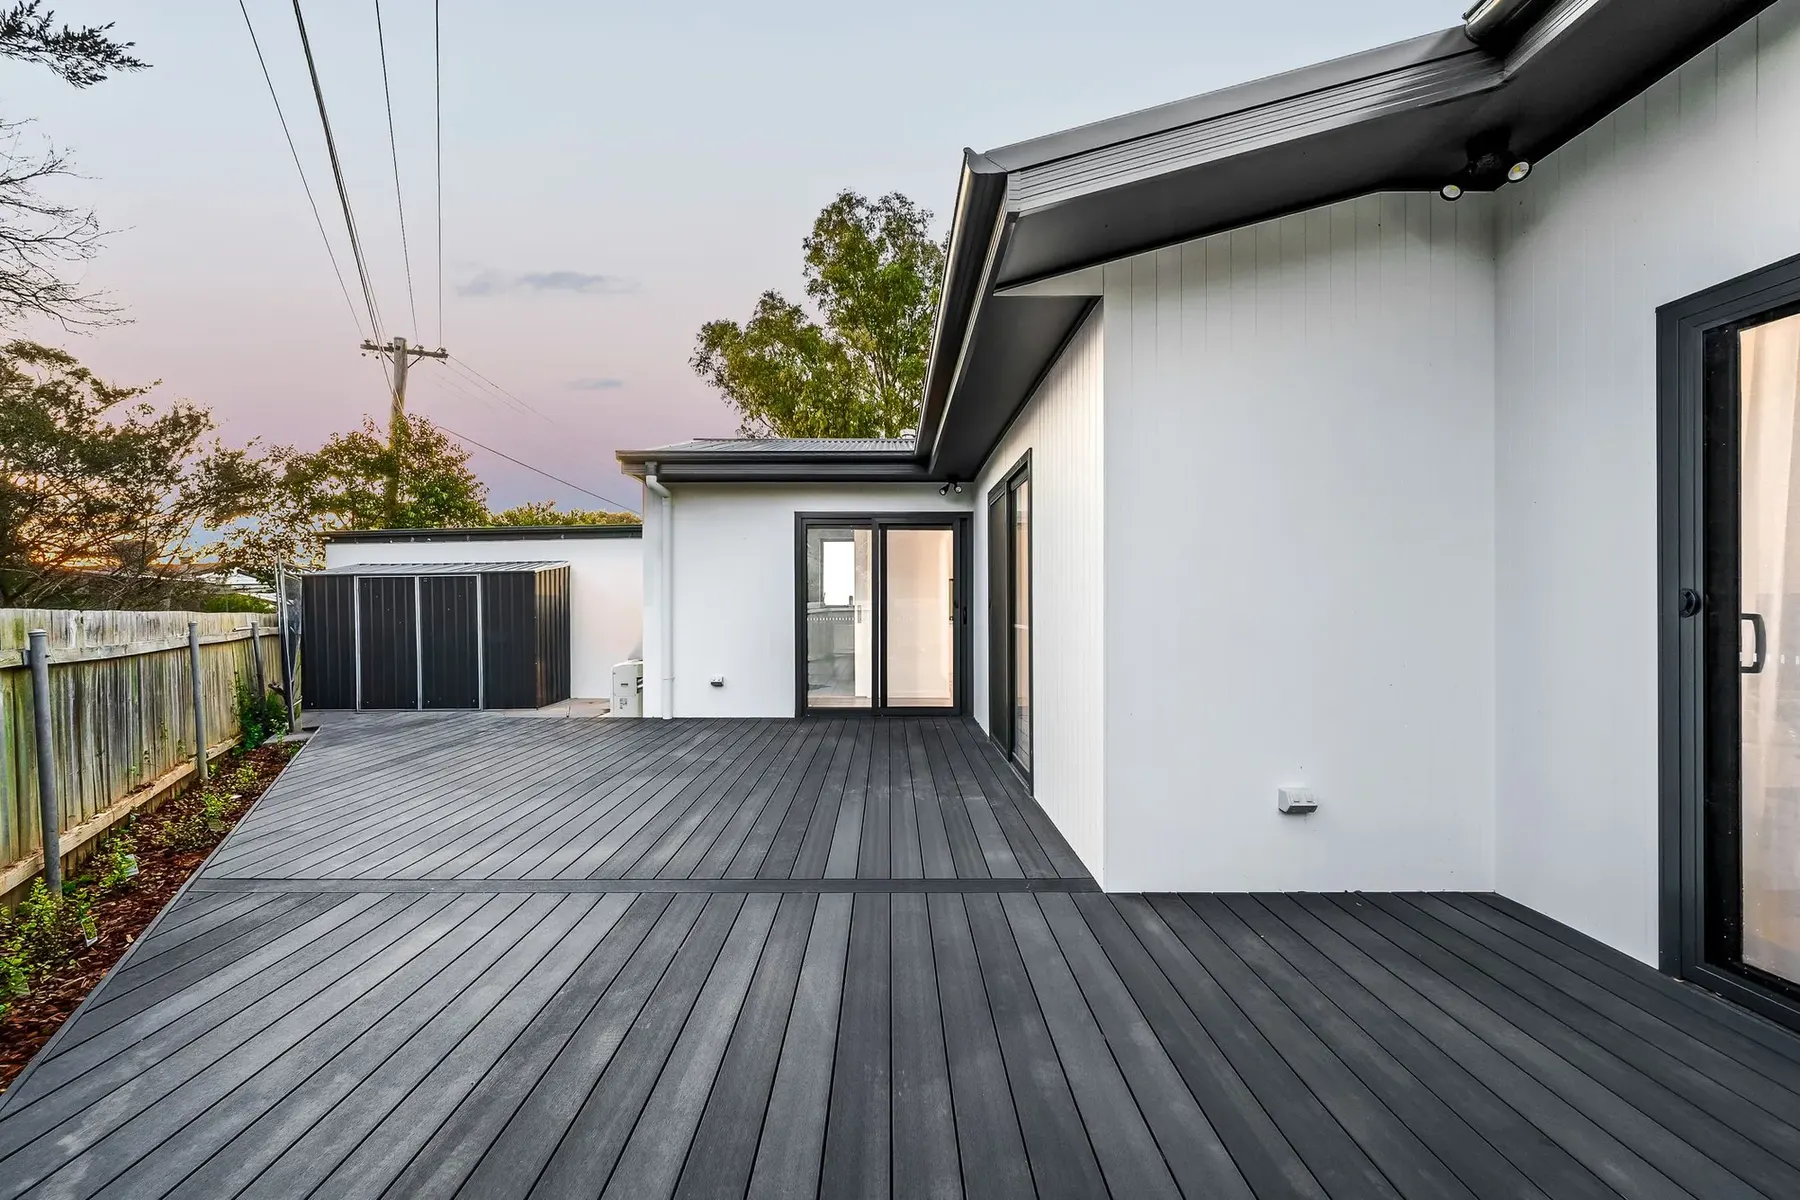
Outdoor living
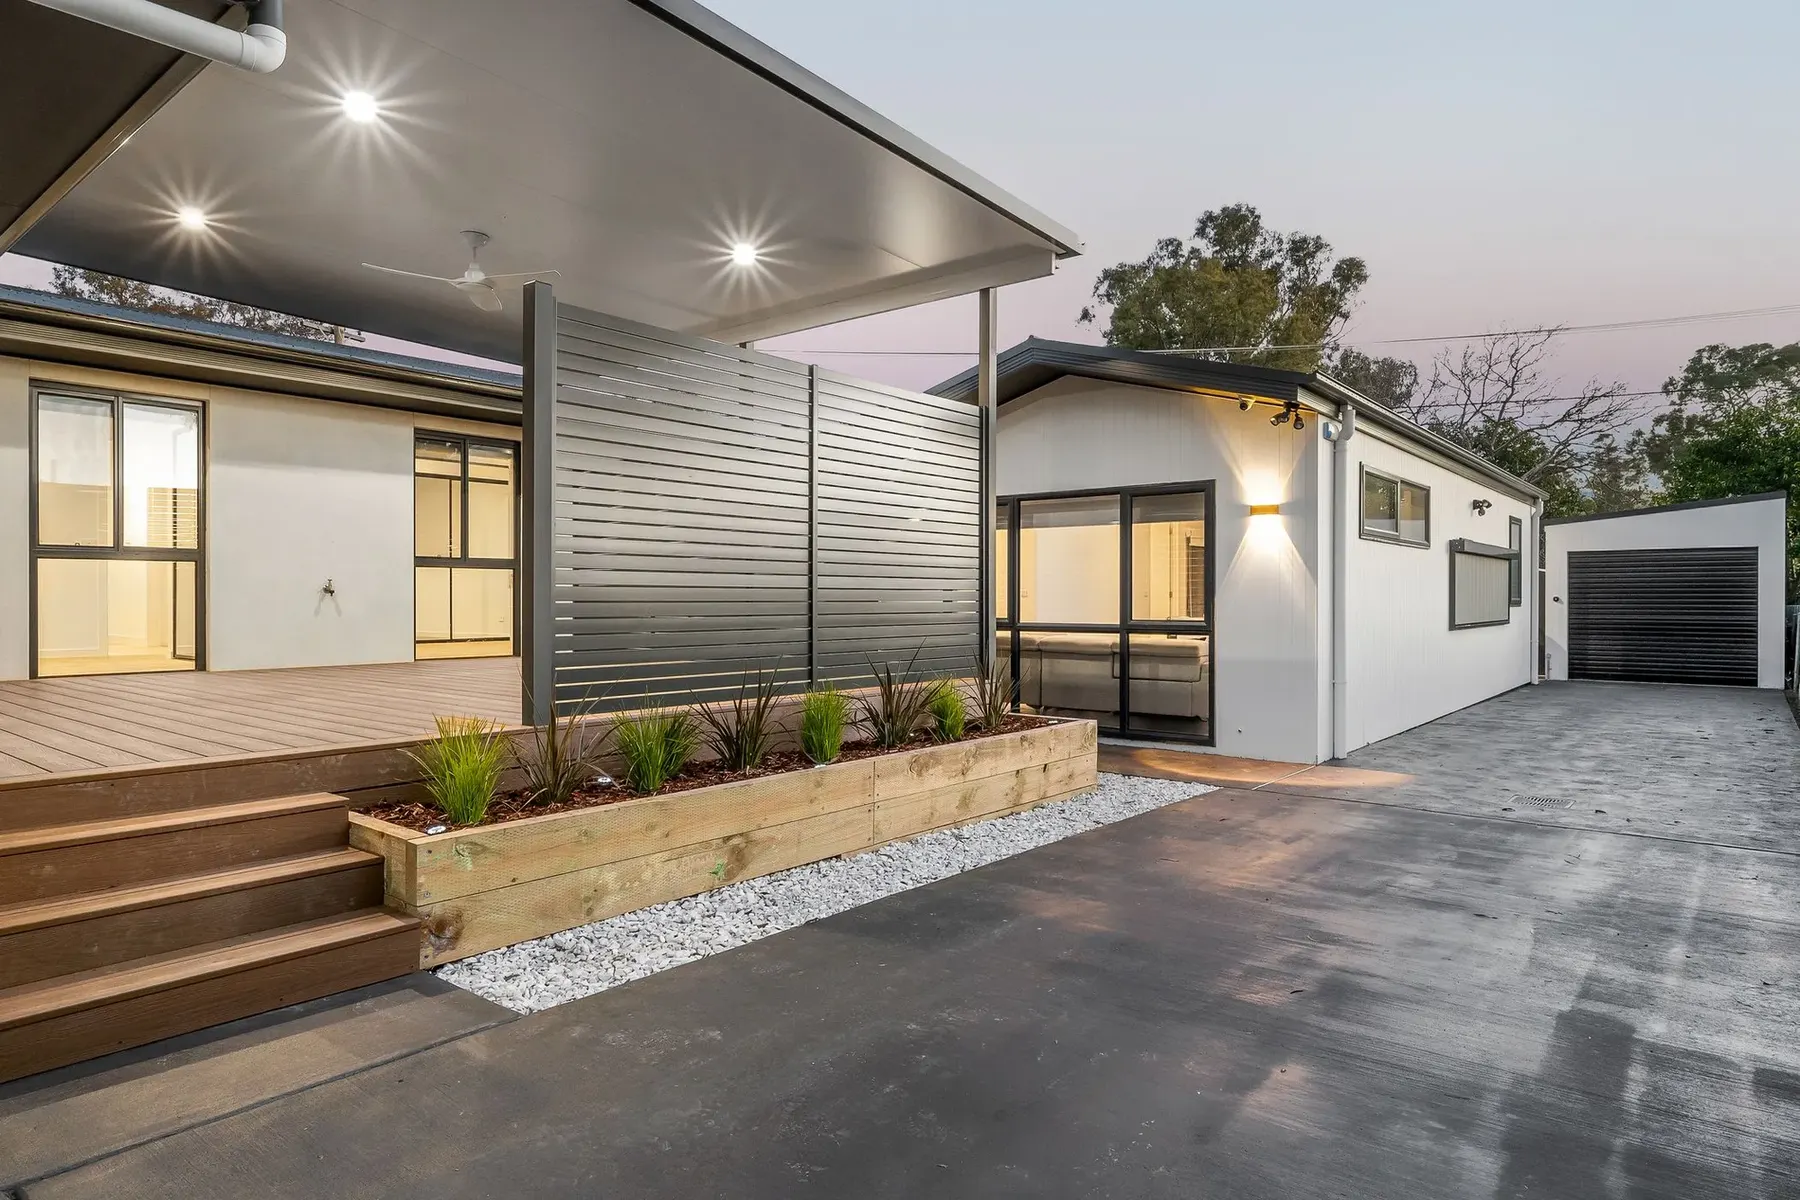
Illustrative concept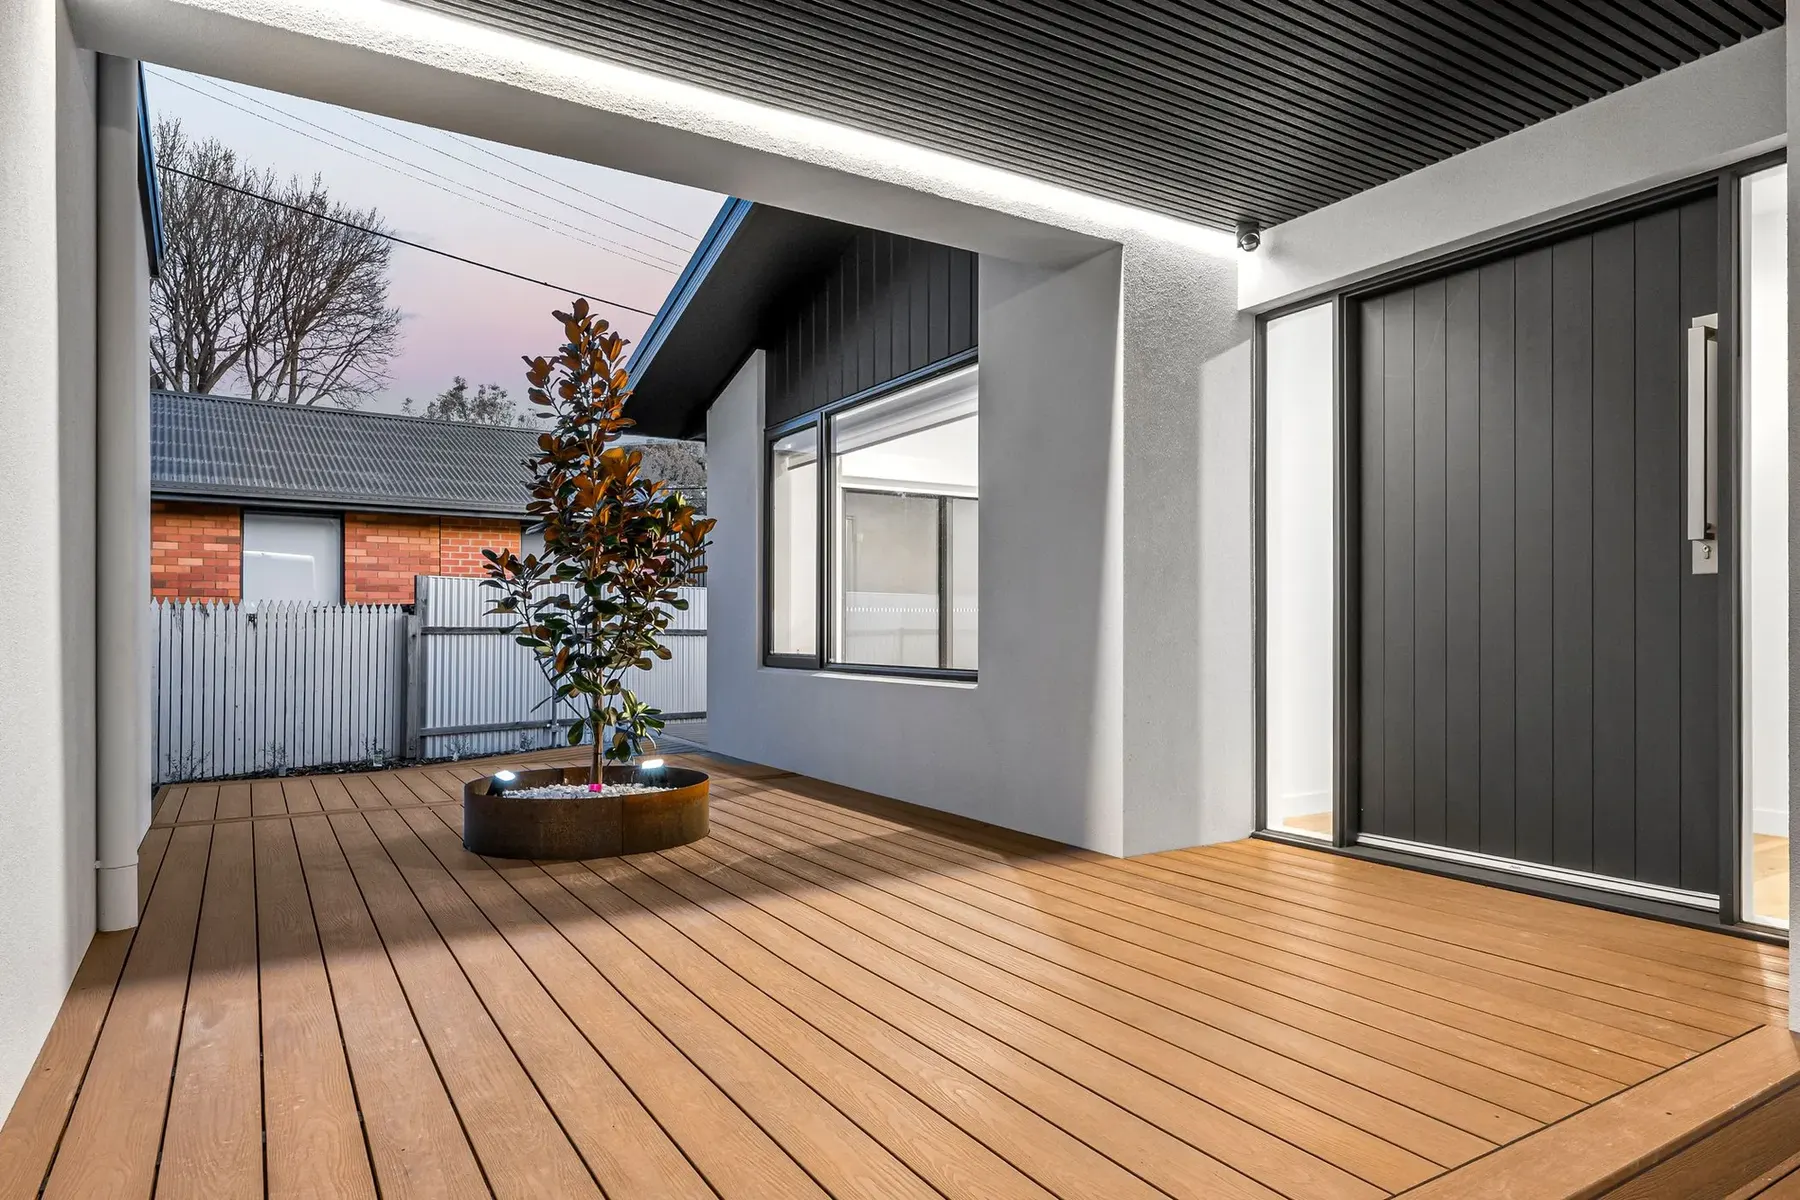
A lighter interior
Illustrative conceptIllustrative concepts for your brief, not completed Treasure Building projects.
A little clarity.
A confident next step.
Useful answers for your Gungahlin project.
Have another question?Yes. Explain how you want the new living space to connect to the outdoors. Floor levels, doors, access, drainage and any covered area should be considered together when defining the scope.
Good spaces start
with a conversation.
Tell us what you would like to create, restore or improve. Share your plans for a no-obligation project discussion.
Gungahlin, ACTCoverage, project suitability and scheduling are confirmed individually.