
Builders in
Woden Valley
Building and renovation services for Woden Valley homes, from considered extensions to window upgrades and carpentry.
& Renovation
Details
Approach
A fresh chapter
for everyday living.
The right upgrade should make your home easier to use and more comfortable to live in. For your Woden Valley project, start with light, room layout and the spaces that no longer fit your routines. A clear brief helps coordinate windows, interior changes and any additional floor area.
- Light and everyday comfort
- Extensions that connect naturally
- Timber details with purpose
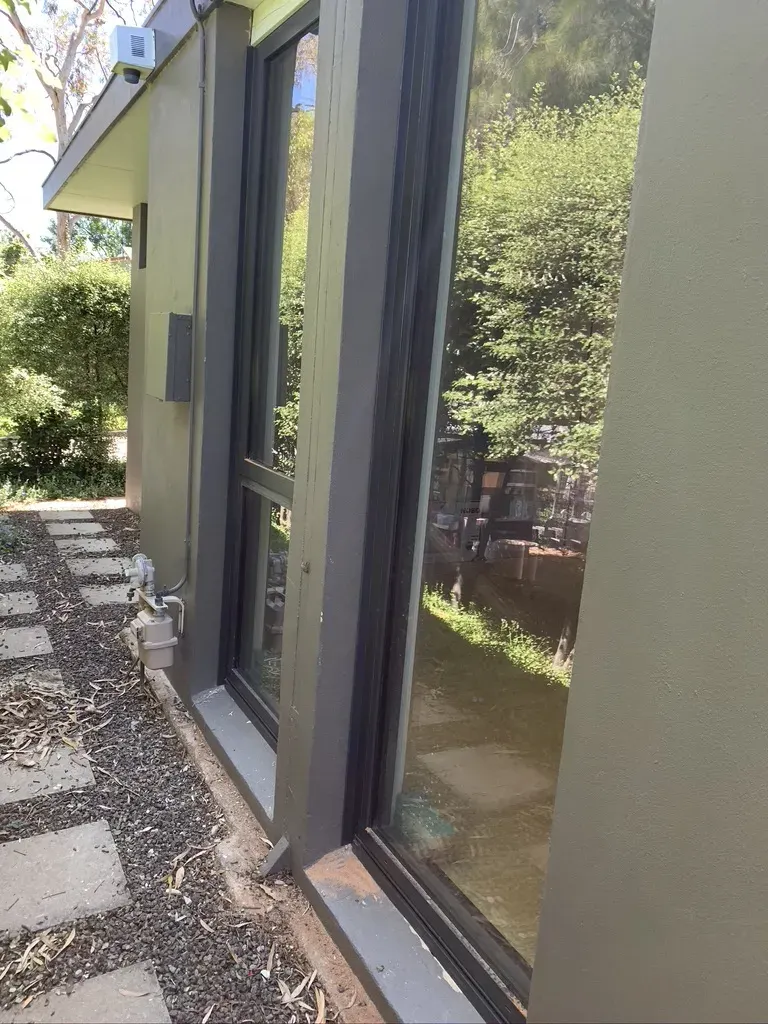
 BUILT AROUND YOUR LIFE.Illustrative concept
Thoughtful work.
From structure to finish.
Explore the building service that fits your Woden Valley project. Scope and availability are confirmed for your property.
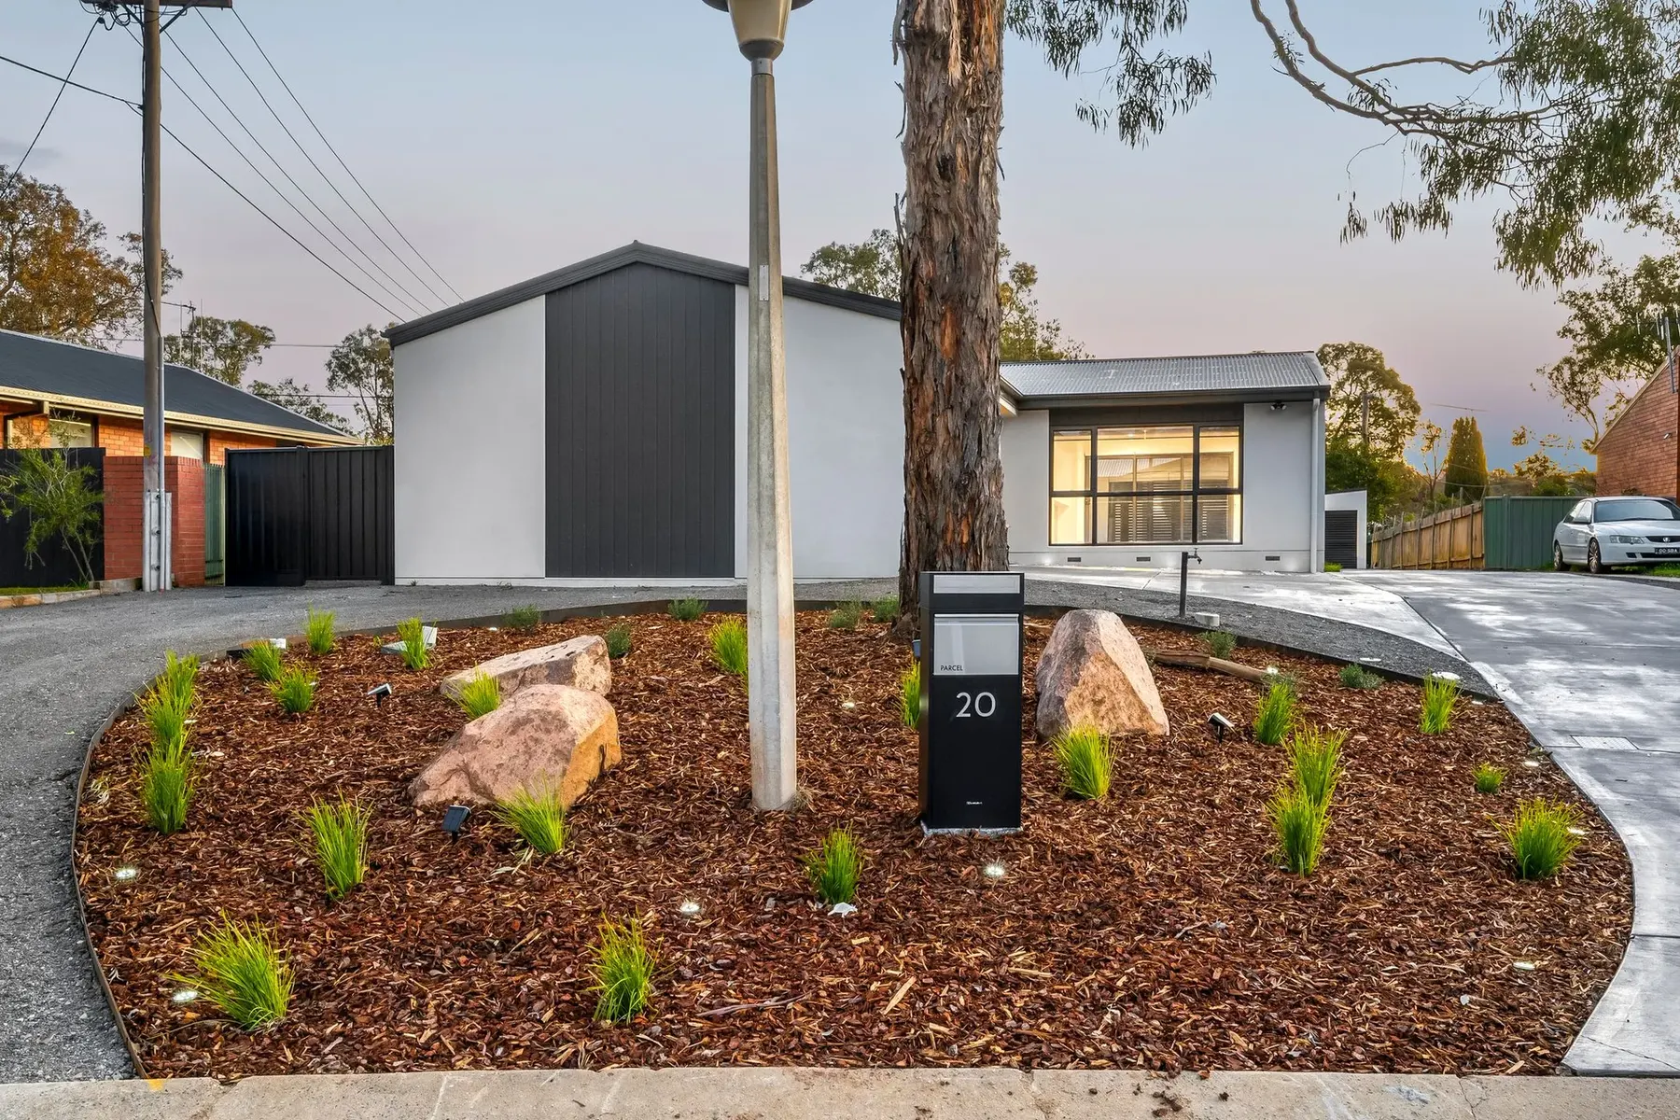
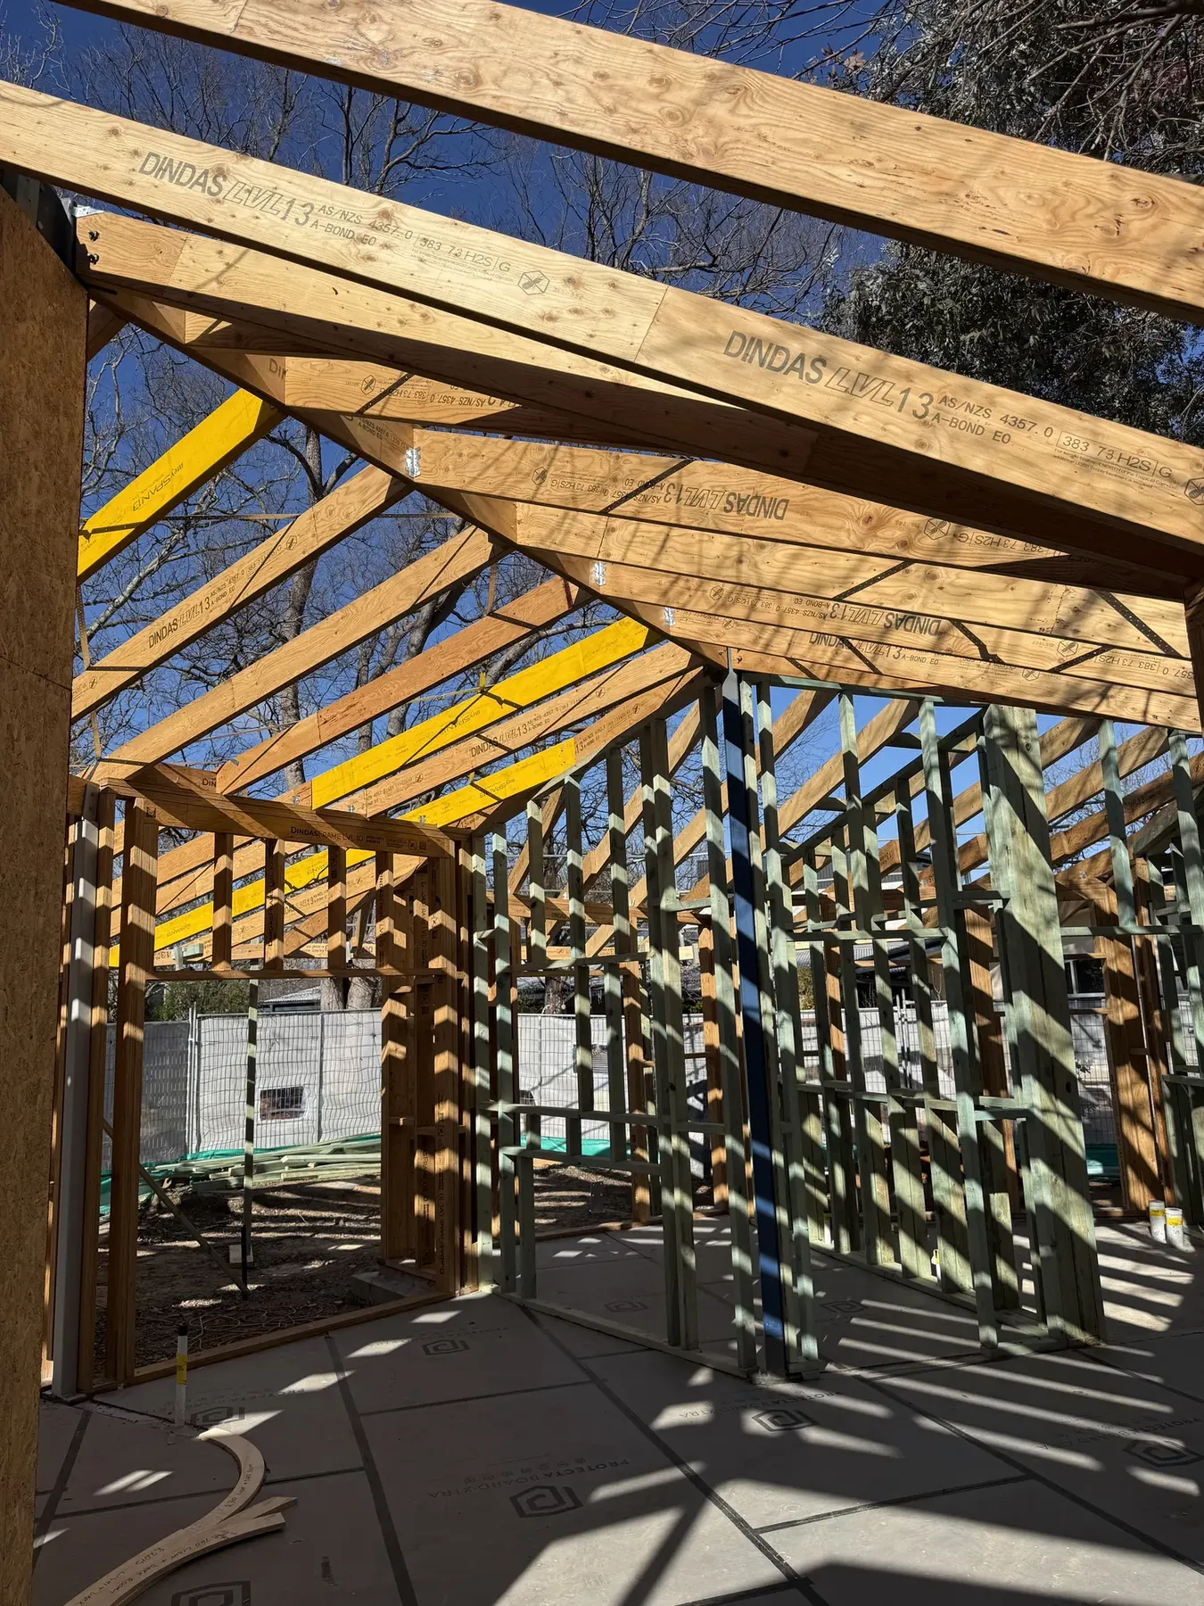
For your property.
For the way you live.
Design around light and use
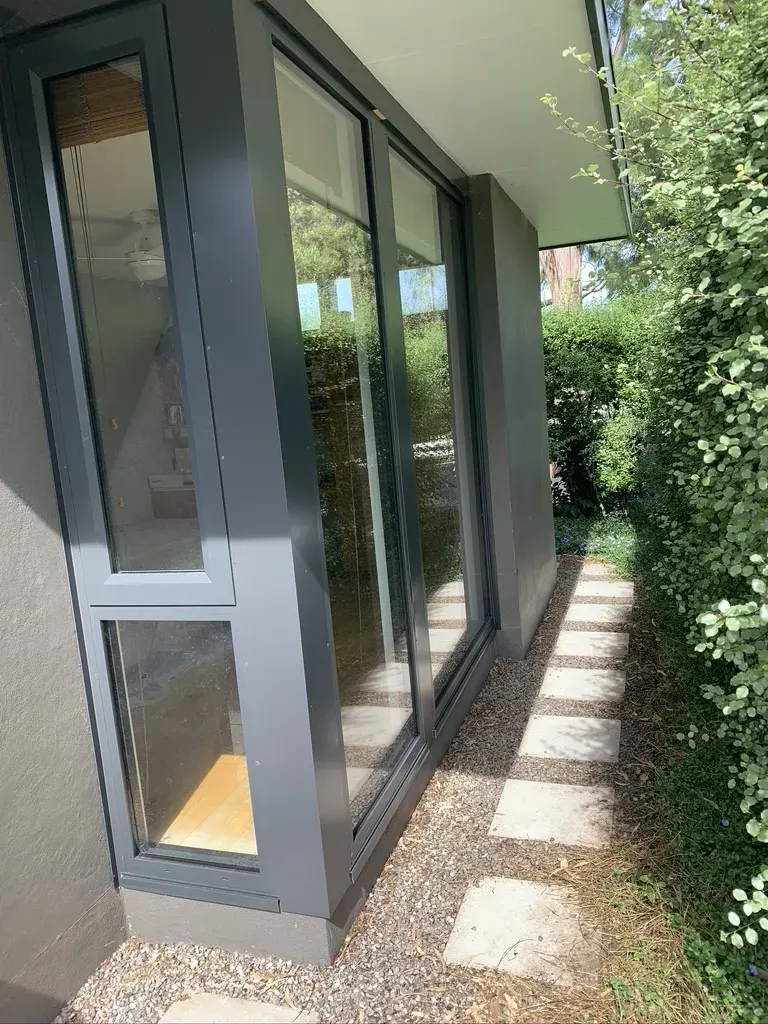
Tell us when and how each room is used. Window orientation, shade, ventilation and the surrounding construction all contribute to comfort. Product selections need to be considered in that context.
Connect old and new
An extension involves more than an additional room. Roof connections, existing floor levels, circulation and service locations all influence the scope. Share plans and photographs of the areas that will meet the new construction.
Resolve the finishing details
Timber features and tailored joinery can support storage and give a renovated space a coherent finish. Dimensions, intended use and interfaces with walls, glazing and other materials help define the carpentry work.
A clearer brief.
A better starting point.
- Your Woden Valley suburb and photographs of each affected room
- Window sizes, orientation and comfort concerns, if known
- Existing drawings and the spaces you want to retain
- Material preferences and your priorities for the finished home
Feasibility, required permissions and specialist input are specific to your property. No fixed price or completion date is assumed.
Share your plansFamiliar surrounds.
A fresh perspective.
A considered process, with your project at the centre. Scope and timing are agreed for your property.
Step 1: Discuss
Your property, your priorities and the work you have in mind.
Step 2: Define
Clarify the scope, documentation and specialist input needed.
Step 3: Build
Deliver the agreed work with care and clear communication.
Step 4: Complete
Review the finish and the project handover details.
 Woden Valley and Mount Taylor · archival photograph, 2005 · AYArktos · Public domain · resized / cropped
A local perspective.
Woden Valley, ACT.
Tell us about your property in Woden Valley and the work you have in mind. The right starting point is a clear understanding of your building, your priorities and the scope.
Discuss your locationFind a direction.
Make it your own.
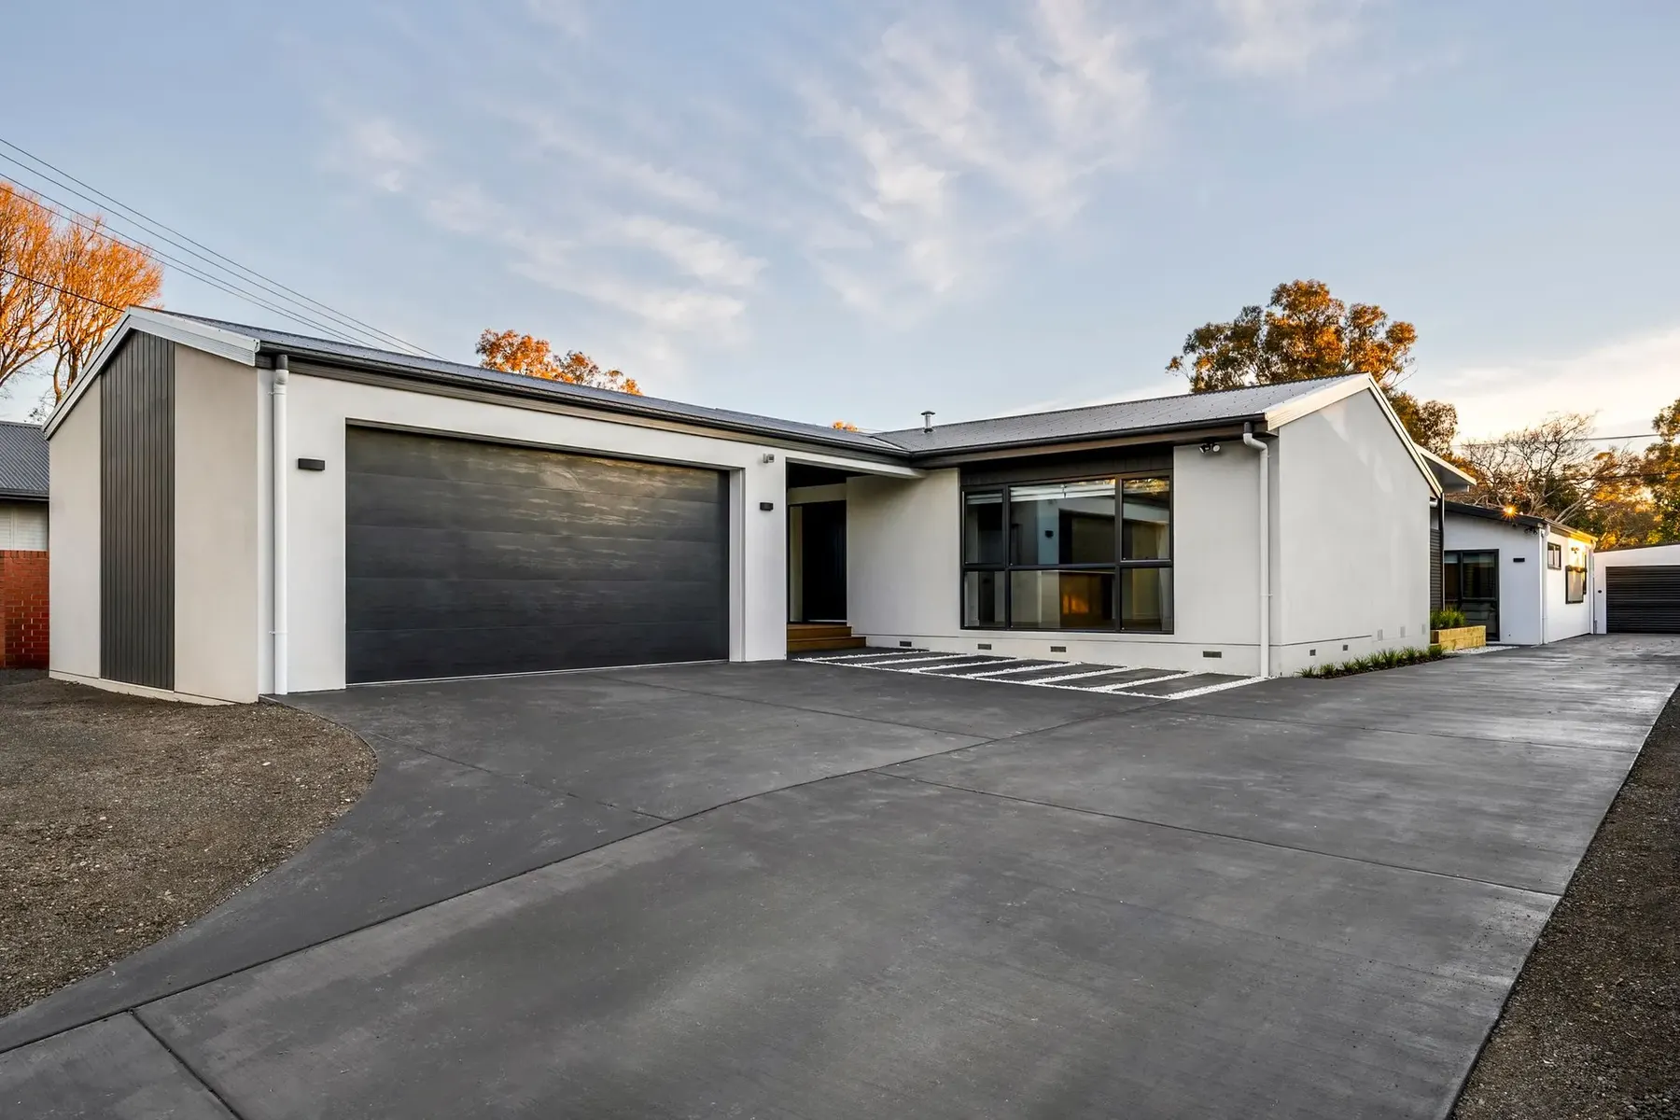
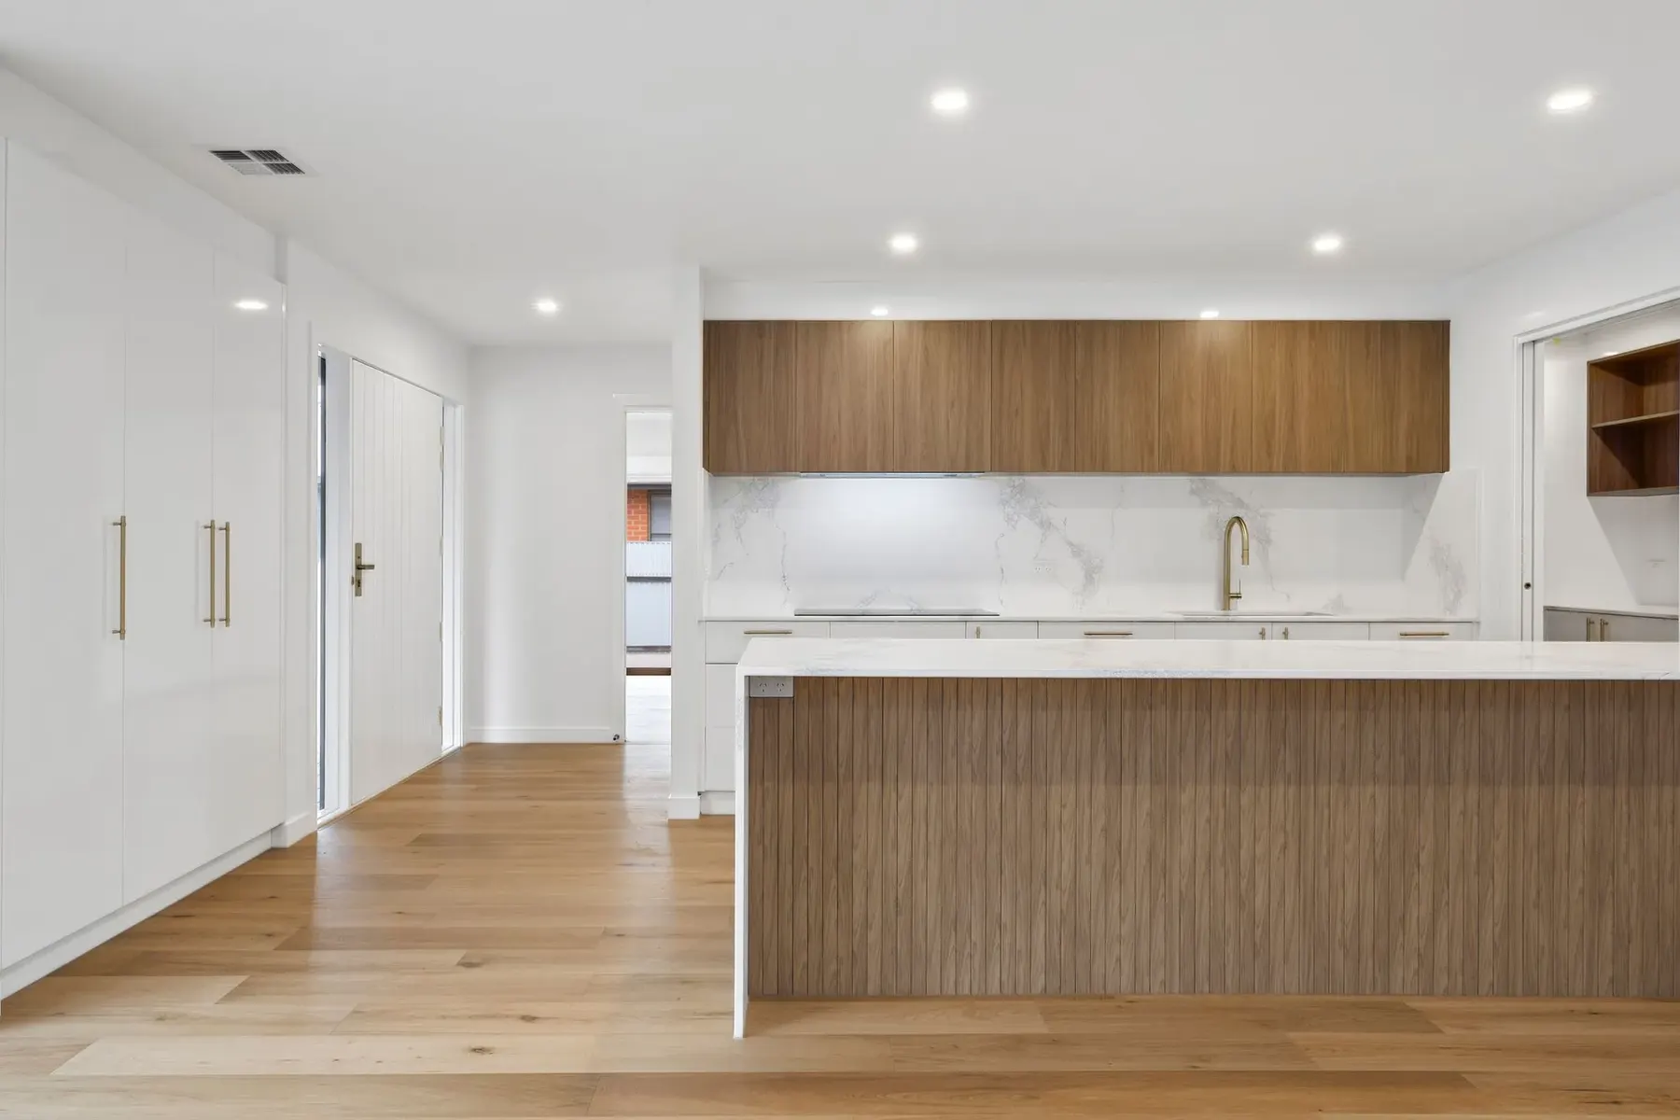
Contemporary extension
Illustrative concept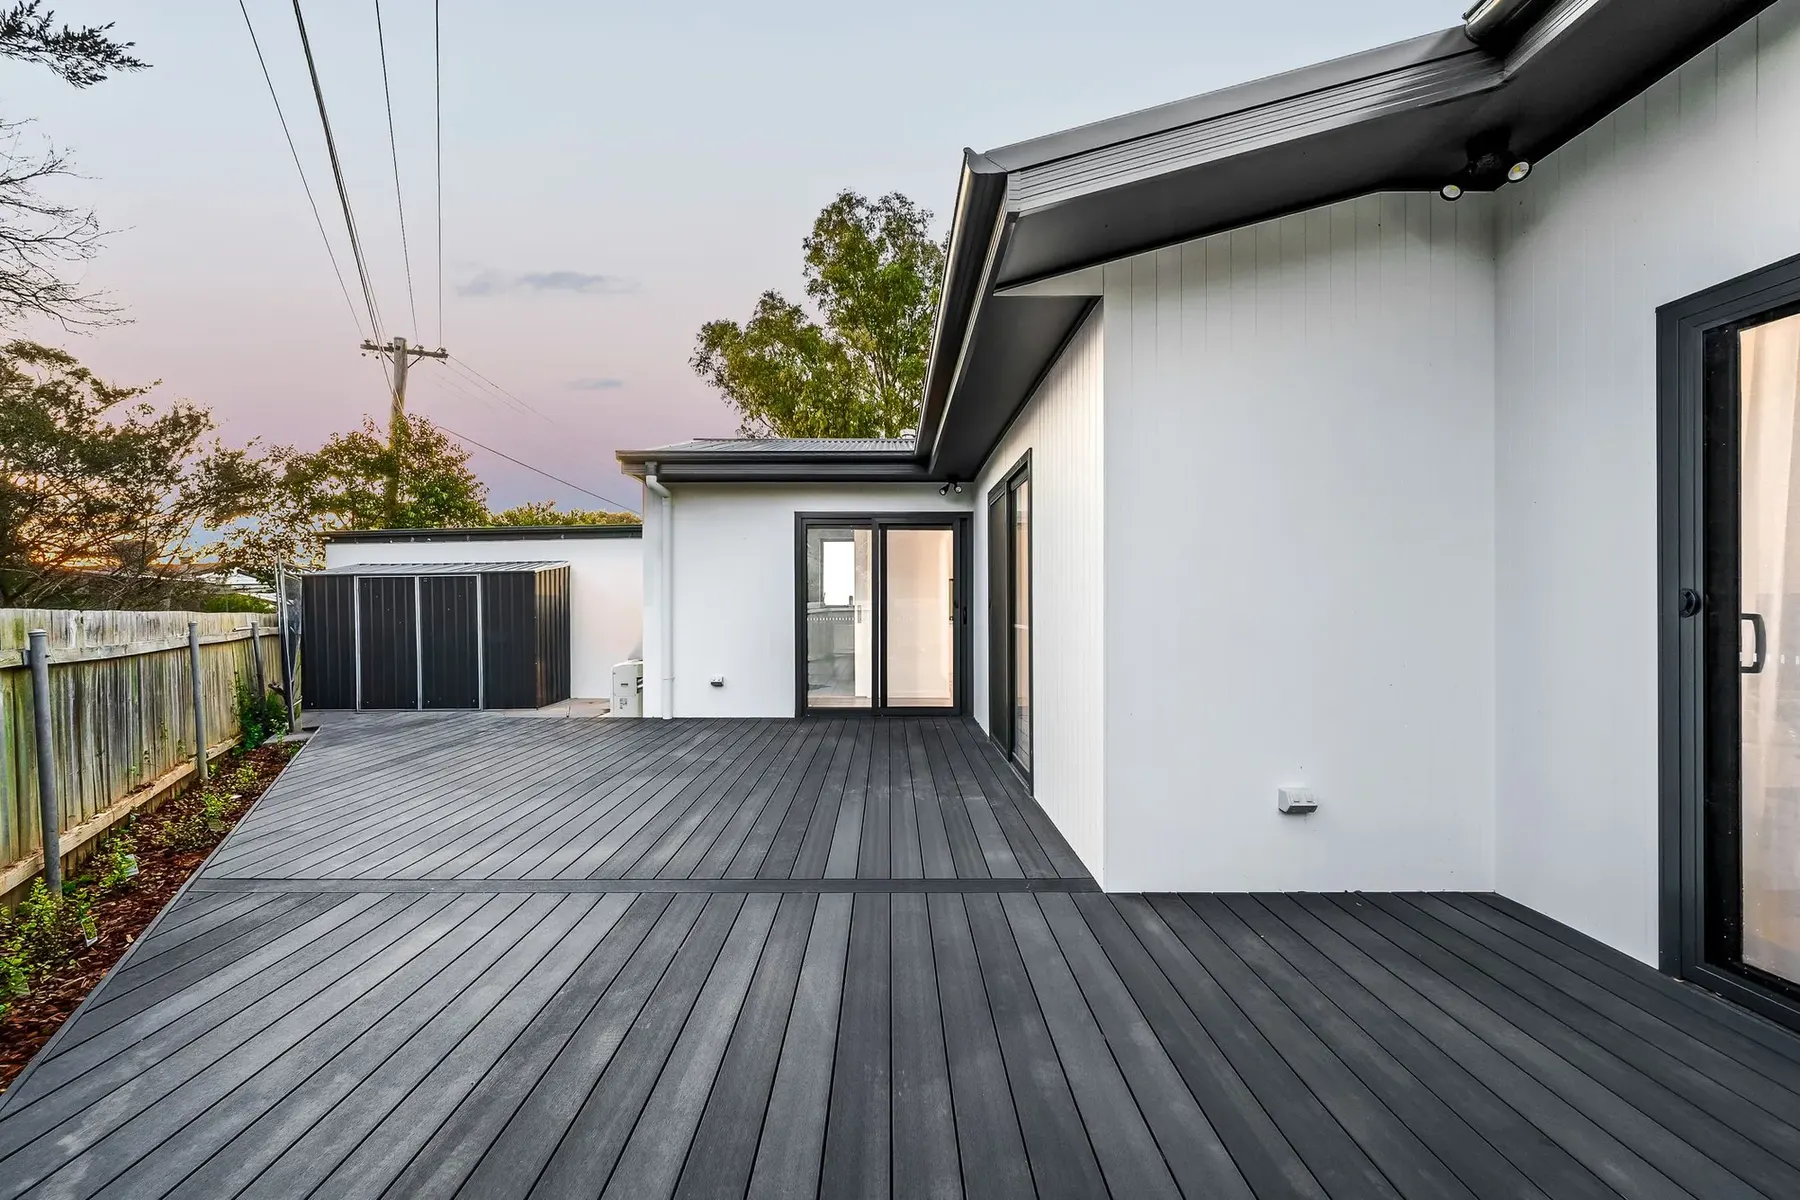
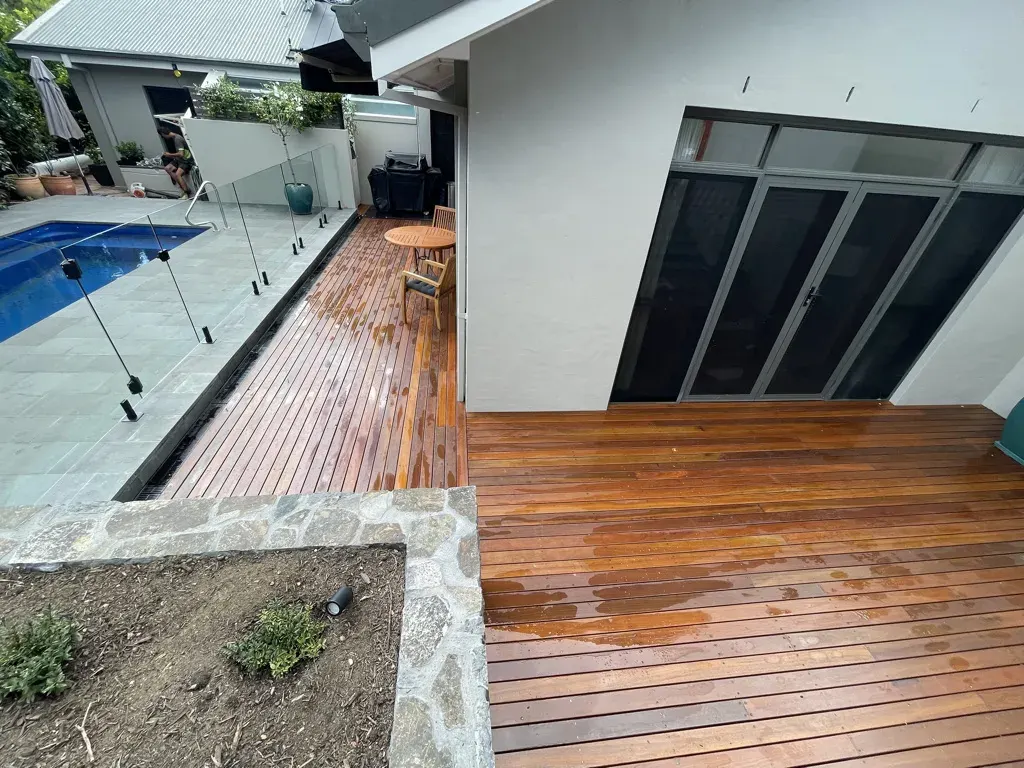
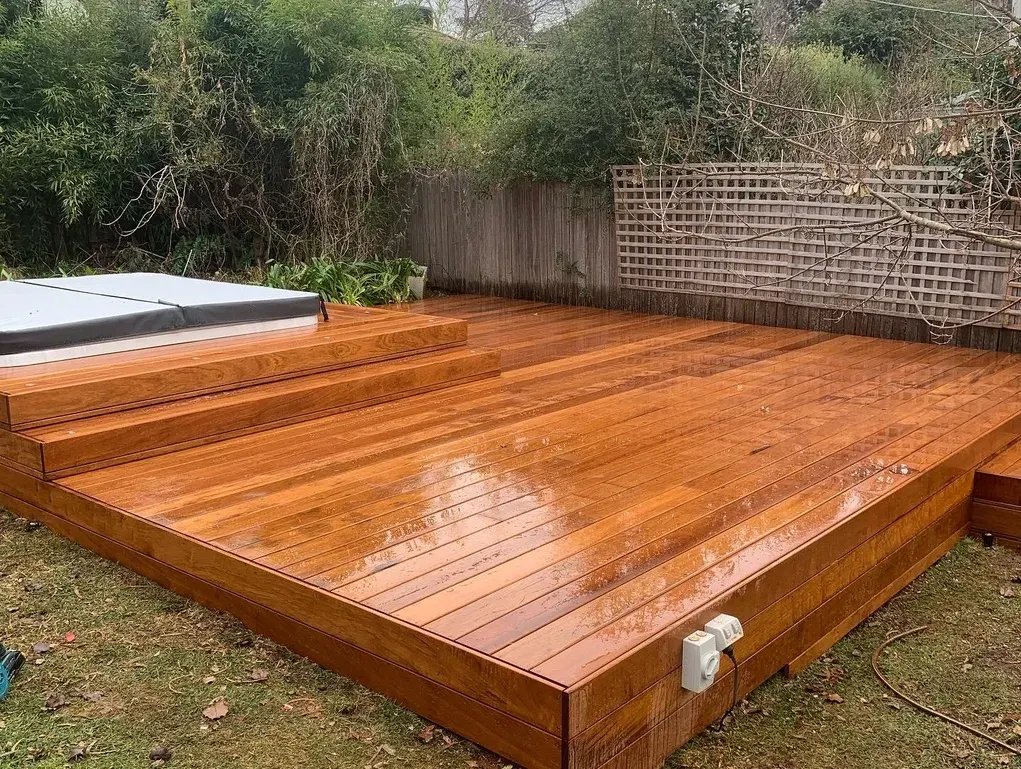
Outdoor living
Illustrative concept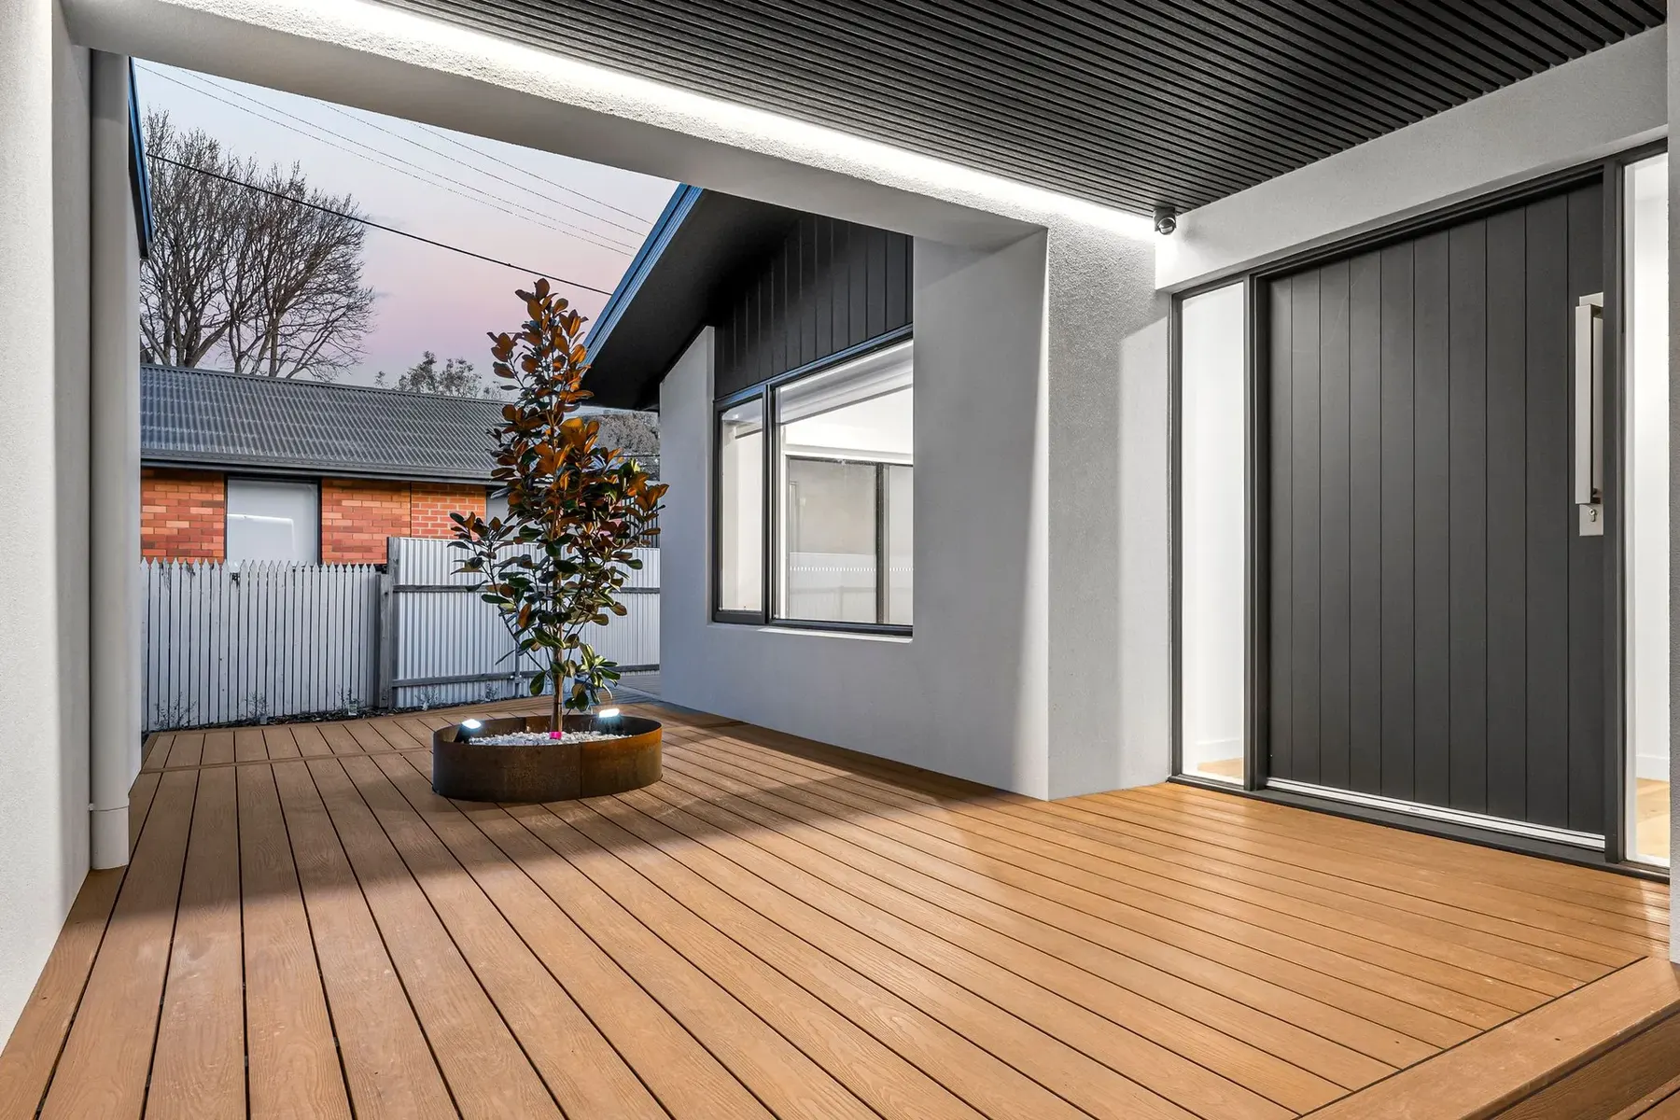
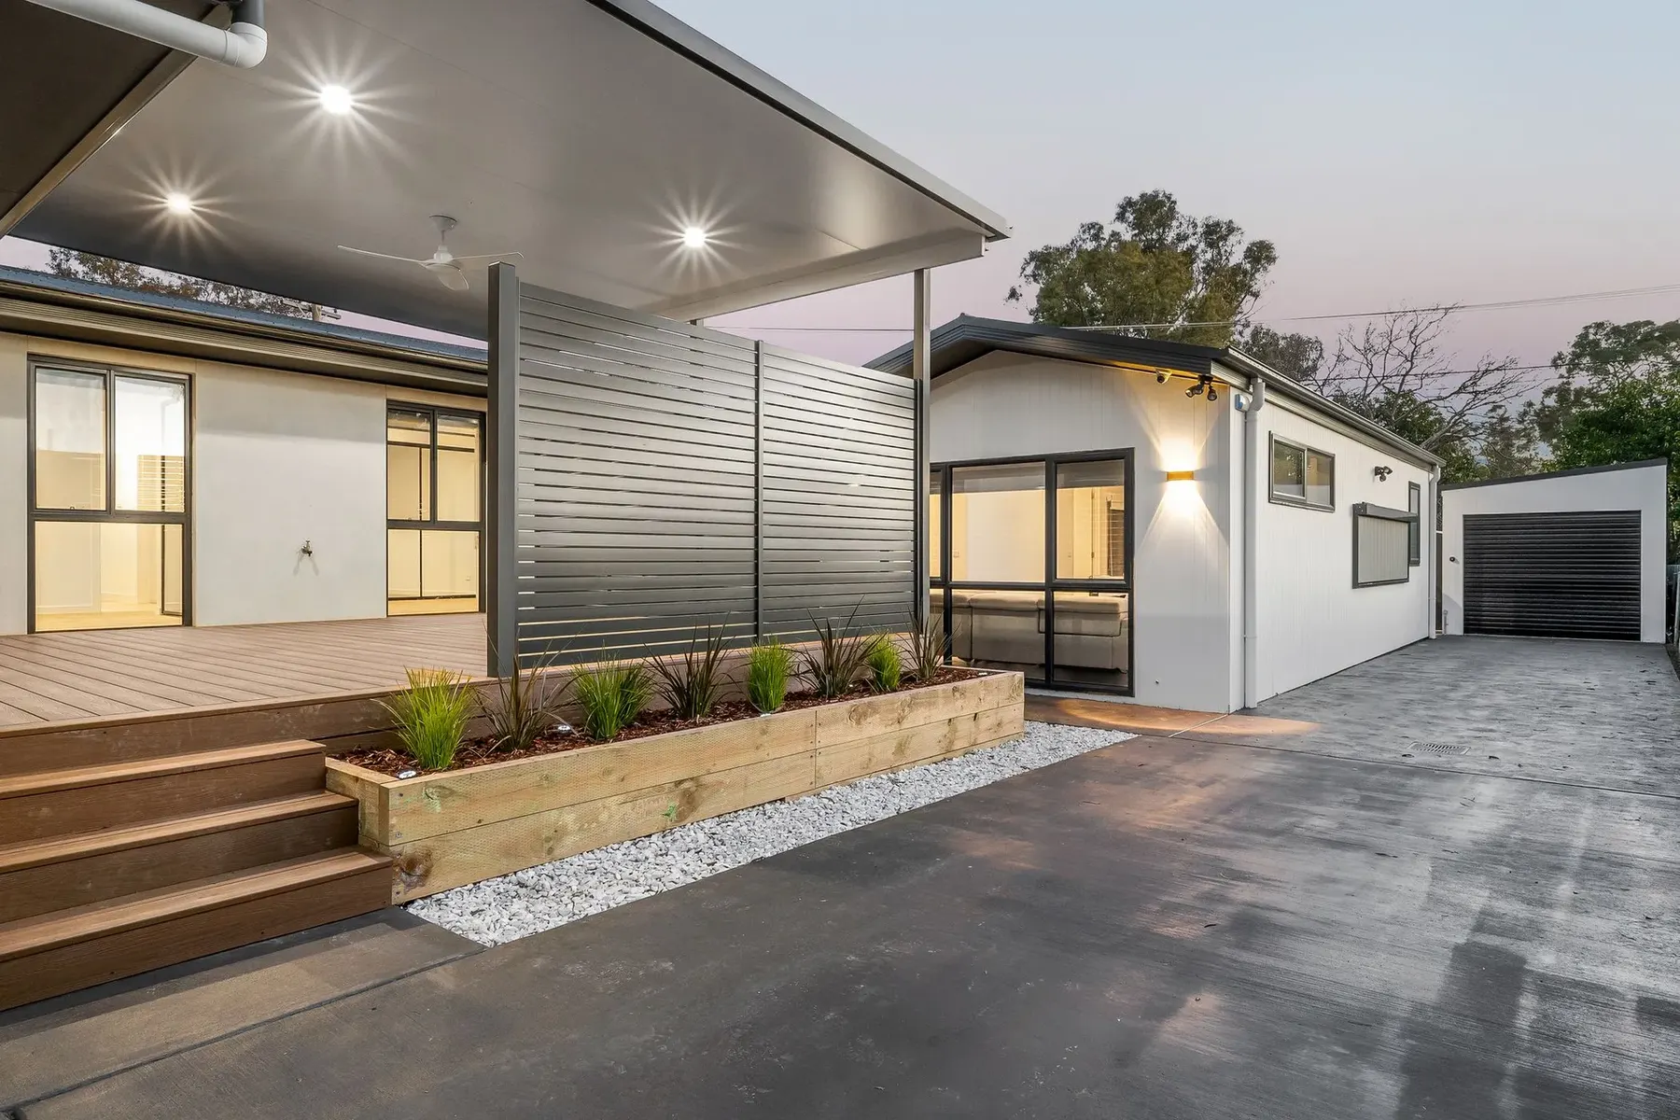
A lighter interior
Illustrative conceptIllustrative concepts for your brief, not completed Treasure Building projects.
A little clarity.
A confident next step.
Useful answers for your Woden Valley project.
Have another question?Yes, it can be discussed within the same project brief. Include changes to openings, adjacent linings and external finishes so the written scope can identify the window work and any making good.
Good spaces start
with a conversation.
Tell us what you would like to create, restore or improve. Share your plans for a no-obligation project discussion.
Woden Valley, ACTCoverage, project suitability and scheduling are confirmed individually.